Skip main navigation
Off market
  • Price Unknown

    9221 NW 92nd Ter #Aevlu7, Yukon, OK 73099

    3beds
    1,550sqft
    SingleFamily
    Built in 2023
    -- sqft lot
    $-- Zestimate®
    $--/sqft
    $1,823 Estimated rent

    Home value

    Not available

    Estimated sales range

    Not available

    $1,823/mo

    Zestimate® history
    Loading
    Loading...

    Owner options

    List your home for rent

    $1,823/mo

    Rent Zestimate®

    Find your next renter with Zillow Rental Manager. Plus, with online applications, you can quickly screen prospective tenants – for free.

    Learn more

    $1,823/mo

    Rent Zestimate®

    Refinance and save

    Refinancing to a lower rate could help reduce your monthly payments and save thousands over the life of the loan.

    See today's rates

    Explore your selling options

    Work with a Zillow partner agent

    Leverage their expertise and Zillow's premium Showcase listings to get your home seen by more buyers.

    Get started

    List with your own agent

    Get your home in front of millions of buyers by listing it on Zillow.

    Learn how to do it

    Sell it yourself

    Take full control of how buyers see your home on Zillow by listing For Sale by Owner (FSBO).

    List your home

    What's special

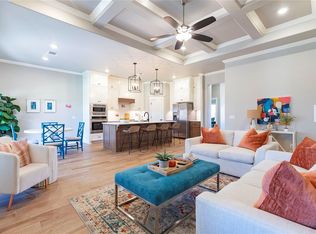
    This Drake floor plan includes 1,660 Sq Ft of total living space, which includes 1,550 Sq Ft of indoor living space and 110 Sq Ft of outdoor living space. There is also a 380 Sq Ft, two car garage.The Drake is proof that great things come in small packages. Homes By Taber has designed an accommodating home that appears even more spacious than the measurements suggest.This floor plan demonstrates the intelligent use of space and attention to detail that define Homes By Taber. We've expanded the home's footprint by using the spaciousness provided by 10-foot ceilings in the main living area. We've also planned for storage needs by adding a hall closet, walk-in pantry, and extending the master suite's walk-in closet with a 10-foot ceiling.When you walk into the Drake from the covered front porch, the hallway leads you to the openness of the oversized living room, kitchen, and dining room, with a view of your 145 square-foot outdoor living space. We incorporated a gas fireplace in the back of the living room, adding coziness and warmth to the entire area. The center island kitchen presents a sensible flow for prep, cooking, and clean-up, with beautiful cabinetry, stainless steel farm sink, and 3 CM countertops that enhance the elegance of this design.We've situated your master suite in the rear corner of the house, to afford privacy and peacefulness. Your bedroom affords you plenty of space to unwind when you need to escape. For more pampering, the master bath...

    This property is off market, which means it's not currently listed for sale or rent on Zillow. This may be different from what's available on other websites or public sources.

    Facts & features

    Interior

    Bedrooms & bathrooms
    • Bedrooms: 3
    • Bathrooms: 2
    • Full bathrooms: 2
    Heating
    • Forced air, Gas
    Cooling
    • Central
    Features
    • Has fireplace: Yes
    Interior area
    • Total interior livable area: 1,550 sqft

    Property

    Parking
    • Total spaces: 2
    • Parking features: Garage - Attached
    Features
    • Exterior features: Brick

    Construction

    Type & style
    • Home type: SingleFamily
    Condition
    • Year built: 2023

    Community & HOA

    Location
    • Region: Yukon

    Price history

    DateEventPrice
    12/6/2023Listing removed--
    Source: Homes by Taber Report a problem
    3/28/2023Price change$309,840+1.3%$200/sqft
    Source: Homes by Taber Report a problem
    3/14/2023Price change$305,840+2.2%$197/sqft
    Source: Homes by Taber Report a problem
    1/19/2023Price change$299,340-4.5%$193/sqft
    Source: Homes by Taber Report a problem
    10/12/2022Price change$313,490-1.6%$202/sqft
    Source: Homes by Taber Report a problem
    5/16/2022Price change$318,490+1%$205/sqft
    Source: Homes by Taber Report a problem
    2/23/2022Listed for sale$315,490+27.3%$204/sqft
    Source: Homes by Taber Report a problem
    3/30/2021Listing removed--
    Source: Homes by Taber Report a problem
    3/9/2021Price change$247,840+2.1%$160/sqft
    Source: Homes By Taber Report a problem
    2/10/2021Price change$242,840+2.1%$157/sqft
    Source: Homes By Taber Report a problem
    1/20/2021Price change$237,840+2.6%$153/sqft
    Source: Homes By Taber Report a problem
    10/21/2020Price change$231,840+0.9%$150/sqft
    Source: Homes By Taber Report a problem
    9/15/2020Price change$229,840+1.5%$148/sqft
    Source: Homes By Taber Report a problem
    8/25/2020Price change$226,340+0.9%$146/sqft
    Source: Homes By Taber Report a problem
    7/24/2020Price change$224,340+0.4%$145/sqft
    Source: Homes By Taber Report a problem
    6/1/2020Price change$223,340+0.4%$144/sqft
    Source: Homes By Taber Report a problem
    4/17/2020Listed for sale$222,340$143/sqft
    Source: Homes By Taber Report a problem

    Public tax history

    Tax history is unavailable.

    Neighborhood: 73099

    Nearby schools

    GreatSchools rating
    Schools provided by the listing agent
    • Elementary: Surrey Hills Elementary School
    • Middle: Redstone Intermediate School
    • High: Yukon High School
    • District: Yukon School District

    Source: The MLS. This data may not be complete. We recommend contacting the local school district to confirm school assignments for this home.