Skip main navigation
Off market
  • $496,200

    9221 NW 99th St, Yukon, OK 73099

    4beds
    2,709sqft
    Single Family Residence
    Built in 2012
    10,454.4 Square Feet Lot
    $496,200 Zestimate®
    $183/sqft
    $2,955 Estimated rent

    Home value

    $496,200

    $471,000 - $521,000

    $2,955/mo

    Zestimate® history
    Loading
    Loading...

    Owner options

    List your home for rent

    $2,955/mo

    Rent Zestimate®

    Find your next renter with Zillow Rental Manager. Plus, with online applications, you can quickly screen prospective tenants – for free.

    Learn more

    $2,955/mo

    Rent Zestimate®

    Refinance and save

    $3,771/mo

    Est. payment

    Refinancing to a lower rate could help reduce your monthly payments and save thousands over the life of the loan.

    See today's rates

    $3,771/mo

    Est. payment

    Explore your selling options

    Work with a Zillow partner agent

    Leverage their expertise and Zillow's premium Showcase listings to get your home seen by more buyers.

    Get started

    List with your own agent

    Get your home in front of millions of buyers by listing it on Zillow.

    Learn how to do it

    Sell it yourself

    Take full control of how buyers see your home on Zillow by listing For Sale by Owner (FSBO).

    List your home

    What's special

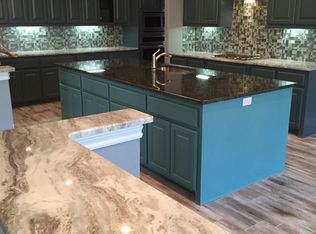
    It's about your lifestyle in this comfortable modern and distinctive design in Russellville. Through the dramatic foyer, be welcomed by the open main living room with high ceilings, wood floors and, a stunning contemporary designed brick fireplace. This trend setting kitchen is open to the living room with oversized center island, a pantry, stainless appliances including a built-in refrigerator, and is adjacent breakfast area. The primary suite is free of distractions and tucked away for privacy, and has a door leading to the backyard patio. The elegant owners retreat bathroom has a built-in adjustable shoe shelves with led lights and a cabinet in the closet; a long vanity with double sinks, jetted soaking tub, and walk-in shower. Split plan, - 3 secondary bedrooms with a shared bathroom and two separate vanities, nestled on one side of the home. One secondary bedroom is being used as a playroom, you enter the creative rock for access to a closet. Off the entry are double glass doors leading to the study and desk, and to the left is another dining area. Electric shades in the living room, dining room and the study. Piedmont schools. This home is perfectly suited for the most glamorous entertaining or an intimate family gathering. Welcome Home!

    This property is off market, which means it's not currently listed for sale or rent on Zillow. This may be different from what's available on other websites or public sources.

    Zillow last checked:

    Listing updated:

    Listed by:

    Karen Blevins 405-726-8889,

    Chinowth & Cohen

    Bought with:

    Jill Baker, 137586

    1st United Okla, REALTORS

    Source: MLSOK/OKCMAR as distributed by MLS GRID,MLS#: 1064172MLS Logo

    Facts & features

    Interior

    Bedrooms & bathrooms
    • Bedrooms: 4
    • Bathrooms: 4
    • Full bathrooms: 3
    • 1/2 bathrooms: 1
    Heating
    • Central
    Cooling
    • Has cooling: Yes
    Appliances
    • Included: Dishwasher, Disposal, Microwave, Refrigerator, Electric Oven
    • Laundry: Laundry Room
    Features
    • Flooring: Carpet, Tile
    • Number of fireplaces: 1
    • Fireplace features: Masonry
    Interior area
    • Total structure area: 2,709
    • Total interior livable area: 2,709 sqft

    Property

    Parking
    • Total spaces: 3
    • Parking features: Circular Driveway, Concrete
    • Garage spaces: 3
    • Has uncovered spaces: Yes
    Features
    • Levels: One
    • Stories: 1
    • Patio & porch: Patio, Porch
    Lot
    • Size: 10,454 sqft
    • Features: Cul-De-Sac
    Details
    • Parcel number: 9221NW99th73099
    • Special conditions: None

    Construction

    Type & style
    • Home type: SingleFamily
    • Architectural style: Modern
    • Property subtype: Single Family Residence
    Materials
    • Brick & Frame
    • Foundation: Slab
    • Roof: Composition
    Condition
    • Year built: 2012
    Details
    • Builder name: Eric Mcdermott

    Utilities & green energy

    • Utilities for property: Public

    Community & neighborhood

    Location
    • Region: Yukon

    HOA & financial

    HOA
    • Has HOA: Yes
    • HOA fee: $750 annually
    • Services included: Gated Entry, Greenbelt

    Price history

    DateEventPrice
    6/27/2023Sold$465,000$172/sqft
    Source: MLSOK/OKCMAR as distributed by MLS GRID #1064172 Report a problem
    6/6/2023Pending sale$465,000$172/sqft
    Source: MLSOK/OKCMAR as distributed by MLS GRID #1064172 Report a problem
    6/4/2023Listed for sale$465,000+43.1%$172/sqft
    Source: MLSOK/OKCMAR as distributed by MLS GRID #1064172 Report a problem
    3/28/2012Listing removed$325,000$120/sqft
    Source: Churchill-Brown & Associates, Inc. #480839 Report a problem
    2/23/2012Listed for sale$325,000+622.2%$120/sqft
    Source: Churchill-Brown & Associates, Inc. #480839 Report a problem
    11/2/2011Sold$45,000$17/sqft
    Source: Public Record Report a problem

    Public tax history

    YearProperty taxesTax assessment
    2025$6,939 +0.8%$57,444 +3%
    2024$6,885 +23.4%$55,770 +18.4%
    2023$5,579 +1.6%$47,089 +3%
    2022$5,490 +0.5%$45,718 +3%
    2021$5,463 +0.6%$44,386 +2.6%
    2020$5,429 +7.5%$43,252 +2.8%
    2019$5,049 +1.8%$42,092 +3%
    2018$4,959 +3.6%$40,866 +3%
    2017$4,785 $39,676
    2016-- $39,676 +6.1%
    2015-- $37,398 +3%
    2014-- $36,309
    2013-- $36,309 +572.4%
    2011-- $5,400 +4152%
    2010-- $127
    2009-- $127

    Find assessor info on the county website

    Neighborhood: 73099

    Nearby schools

    GreatSchools rating
    Schools provided by the listing agent
    • Elementary: Northwood ES
    • Middle: Piedmont MS
    • High: Piedmont HS

    Source: MLSOK/OKCMAR as distributed by MLS GRID. This data may not be complete. We recommend contacting the local school district to confirm school assignments for this home.

    Get a cash offer in 3 minutes
    Find out how much your home could sell for in as little as 3 minutes with a no-obligation cash offer.
    Estimated market value
    $496,200
    Get a cash offer in 3 minutes
    Find out how much your home could sell for in as little as 3 minutes with a no-obligation cash offer.
    Estimated market value
    $496,200