Skip main navigation
Off market
  • $660,100

    9221 Ovalla Dr, Austin, TX 78749

    4beds
    2,848sqft
    SingleFamily
    Built in 2003
    9,757 Square Feet Lot
    $660,100 Zestimate®
    $232/sqft
    $3,448 Estimated rent

    Home value

    $660,100

    $620,000 - $700,000

    $3,448/mo

    Zestimate® history
    Loading
    Loading...

    Owner options

    List your home for rent

    $3,448/mo

    Rent Zestimate®

    Find your next renter with Zillow Rental Manager. Plus, with online applications, you can quickly screen prospective tenants – for free.

    Learn more

    $3,448/mo

    Rent Zestimate®

    Refinance and save

    $4,353/mo

    Est. payment

    Refinancing to a lower rate could help reduce your monthly payments and save thousands over the life of the loan.

    See today's rates

    $4,353/mo

    Est. payment

    Explore your selling options

    Work with a Zillow partner agent

    Leverage their expertise and Zillow's premium Showcase listings to get your home seen by more buyers.

    Get started

    List with your own agent

    Get your home in front of millions of buyers by listing it on Zillow.

    Learn how to do it

    Sell it yourself

    Take full control of how buyers see your home on Zillow by listing For Sale by Owner (FSBO).

    List your home

    What's special

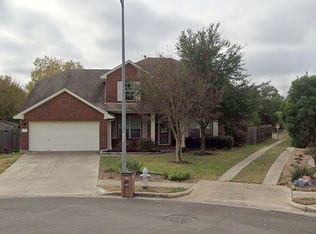
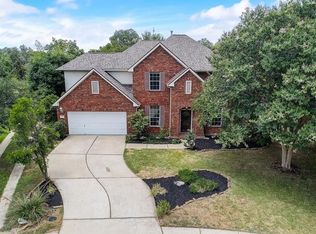
    ***Multiple Offers. Highest and best by 5PM Sunday 11/15*** Stunning GREEN BELT Deer Haven home in a Cut De Sac! Home features hardwood floors throughout the main floor featuring master, game room, formal dining, and living. Spectacular kitchen is open to the living room with granite counters, builtin stainless appliances, center island, breakfast bar, under cabinet lights, and nook. Living room shows fantastic green belt views, fireplace, and extremely tall ceilings. Second floor features wood floors, game room, and open space to play. Master bedroom has wonderful green belt views. Master bath features tile floors, jetted tub and separate shower, dual sinks, and large walk in closet. Cozy private yard with trees and landscaping perfect for watching deer in the green belt, or sitting by the fire. Deer Haven is in the perfect location being 15 min to Downtown, walking distance to Bowie High, and close to shopping. Your new home will be the envy of all your friends! Roof replaced in 2019, shed, new gutters, and smart thermostats.

    This property is off market, which means it's not currently listed for sale or rent on Zillow. This may be different from what's available on other websites or public sources.

    Facts & features

    Interior

    Bedrooms & bathrooms
    • Bedrooms: 4
    • Bathrooms: 4
    • Full bathrooms: 3
    • 1/2 bathrooms: 1
    • Main level bedrooms: 1
    Heating
    • Forced air, Electric, Gas
    Cooling
    • Central
    Appliances
    • Included: Dishwasher, Garbage disposal, Microwave, Range / Oven
    Features
    • Breakfast Bar, Pantry, Recessed Lighting, Walk-In Closet(s), Crown Molding, Entrance Foyer, Track Lighting, Interior Steps, Multiple Dining Areas, Multiple Living Areas
    • Flooring: Tile, Carpet, Hardwood
    • Has fireplace: Yes
    Interior area
    • Total interior livable area: 2,848 sqft

    Property

    Parking
    • Total spaces: 4
    • Parking features: Garage - Attached
    Features
    • Patio & porch: Patio, Covered
    • Exterior features: Brick
    • Has spa: Yes
    • Has view: Yes
    • View description: Park
    Lot
    • Size: 9,757 Square Feet
    • Features: Cul-de-Sac, Greenbelt, Curbs, Sprinkler - Automatic
    • Residential vegetation: Trees-Small (Under 20 Ft)
    Details
    • Parcel number: 532372

    Construction

    Type & style
    • Home type: SingleFamily
    Materials
    • Foundation: Slab
    • Roof: Composition
    Condition
    • Year built: 2003

    Utilities & green energy

    • Utilities for property: Electricity Available, Natural Gas Available, Underground Utilities, Other

    Community & HOA

    Community
    • Security: Smoke Detector(s), Security System Owned, Prewired
    HOA
    • Has HOA: Yes
    • HOA fee: $28 monthly
    Location
    • Region: Austin

    Financial & listing details

    • Price per square foot: $232/sqft
    • Tax assessed value: $560,759
    • Annual tax amount: $9,033

    Price history

    DateEventPrice
    12/21/2020Sold--
    Source: Realty Austin solds #4737508_78749 Report a problem
    11/17/2020Pending sale$500,000$176/sqft
    Source: REAL Broker LLC #4737508 Report a problem
    11/12/2020Listed for sale$500,000$176/sqft
    Source: REAL Broker LLC #4737508 Report a problem

    Public tax history

    YearProperty taxesTax assessment
    2025$9,033 -13.8%$560,759 -11.9%
    2024$10,478 +11.7%$636,748 +1.8%
    2023$9,384 -4.5%$625,328 +10%
    2022$9,823 $568,480 +10%
    2021-- $516,800 +17.2%
    2020$8,878 +3.7%$441,100
    2019$8,561 +25.9%$441,100 +6%
    2018$6,800 $416,000 +22%
    2017$6,800 +3.9%$340,996 -0.9%
    2016$6,544 $344,259 +5.4%
    2015$6,544 $326,647 +9.8%
    2014$6,544 $297,464
    Find assessor info on the county website

    Neighborhood: Brodie Lane

    Nearby schools

    GreatSchools rating
    Schools provided by the listing agent
    • Elementary: Cowan
    • Middle: Covington
    • High: Bowie
    • District: Austin ISD

    Source: The MLS. This data may not be complete. We recommend contacting the local school district to confirm school assignments for this home.

    Get a cash offer in 3 minutes
    Find out how much your home could sell for in as little as 3 minutes with a no-obligation cash offer.
    Estimated market value
    $660,100
    Get a cash offer in 3 minutes
    Find out how much your home could sell for in as little as 3 minutes with a no-obligation cash offer.
    Estimated market value
    $660,100