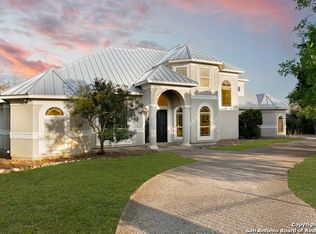
Welcome to 9221 Pony Express St, a stunning Spanish-Mediterranean estate that combines country living with modern convenience. Nestled on a spacious, tree-filled lot, this property offers unparalleled privacy and serenity, while being just minutes from grocery stores, restaurants, and major highways I-10 and 1604. This luxurious home features 4 bedrooms and 3.5 bathrooms, with thoughtful upgrades throughout. The primary suite boasts a tankless water heater installed in 2018, ensuring endless hot water. The HVAC systems have been meticulously maintained, with one replaced in 2019 and the others recently upgraded by the previous owner. The architectural beauty extends outdoors, where a sparkling pool and water feature create a private oasis. LED pathway and front yard lighting, controllable via a smartphone app, add convenience and elegance to the property. The family room also features state-of-the-art LED lighting, enhancing the home's warm and inviting atmosphere. Entertain with ease in the media room, complete with top-of-the-line equipment, brand-new theater seating, a wet bar with a copper sink, and a fully functional refrigerator. The chef's kitchen boasts premium appliances, perfect for creating memorable meals for family and friends. Surrounded by fully mature trees and abundant wildlife, this property offers the ultimate retreat. The spacious lot provides the freedom to enjoy outdoor music and activities without disturbing neighbors. Despite its peaceful ambiance, this home remains conveniently close to the city's amenities. Experience the perfect blend of luxury, comfort, and privacy at 9221 Pony Express St. This is more than a house; it's a lifestyle. Schedule your tour today! Click the Virtual Tour link to view the 3D walkthrough. Discounted rate options and no lender fee future refinancing may be available for qualified buyers of this home.
Sold
Price Unknown
9221 PONY EXPRESS ST, San Antonio, TX 78255
4beds
5,025sqft
Single Family Residence
Built in 2006
2.78 Acres Lot
$1,150,700 Zestimate®
$--/sqft
$-- Estimated rent
Home value
$1,150,700
$1.06M - $1.24M
Not available
Zestimate® history
Owner options
List your home for rent
Find your next renter with Zillow Rental Manager. Plus, with online applications, you can quickly screen prospective tenants – for free.
Refinance and save
$90/mo
Est. payment
Refinancing to a lower rate could help reduce your monthly payments and save thousands over the life of the loan.
$90/mo
Est. payment
Explore your selling options
Work with a Zillow partner agent
Leverage their expertise and Zillow's premium Showcase listings to get your home seen by more buyers.
Get startedList with your own agent
Get your home in front of millions of buyers by listing it on Zillow.
Learn how to do itSell it yourself
Take full control of how buyers see your home on Zillow by listing For Sale by Owner (FSBO).
List your homeWhat's special
Sparkling poolLuxurious homeSpacious tree-filled lotTop-of-the-line equipmentThoughtful upgradesWater featureUltimate retreat
Zillow last checked:
Listing updated:
Listed by:
Xavier Reyna TREC #702380 (210) 373-8133,
Orchard Brokerage
Source: LERA MLS,MLS#: 1830715
Facts & features
Interior
Bedrooms & bathrooms
- Bedrooms: 4
- Bathrooms: 4
- Full bathrooms: 3
- 1/2 bathrooms: 1
Primary bedroom
- Features: Outside Access, Sitting Room, Walk-In Closet(s), Ceiling Fan(s), Full Bath
- Area: 238
- Dimensions: 17 x 14
Bedroom 2
- Area: 165
- Dimensions: 15 x 11
Bedroom 3
- Area: 169
- Dimensions: 13 x 13
Bedroom 4
- Area: 228
- Dimensions: 19 x 12
Primary bathroom
- Features: Tub/Shower Separate, Separate Vanity
- Area: 221
- Dimensions: 13 x 17
Dining room
- Area: 256
- Dimensions: 16 x 16
Family room
- Area: 399
- Dimensions: 21 x 19
Kitchen
- Area: 276
- Dimensions: 23 x 12
Living room
- Area: 550
- Dimensions: 25 x 22
Heating
- Central, 3+ Units, Propane Owned
Cooling
- Three+ Central
Appliances
- Laundry: Laundry Room, Washer Hookup, Dryer Connection
Features
- Two Living Area, Liv/Din Combo, Separate Dining Room, Two Eating Areas, Breakfast Bar, Pantry, Media Room, High Ceilings, Open Floorplan, Walk-In Closet(s), Ceiling Fan(s)
- Flooring: Carpet, Ceramic Tile, Wood, Laminate
- Windows: Window Coverings
- Has basement: No
- Number of fireplaces: 2
- Fireplace features: Two, Living Room, Dining Room, Gas, Gas Starter
Interior area
- Total structure area: 5,025
- Total interior livable area: 5,025 sqft
Property
Parking
- Total spaces: 7
- Parking features: Three Car Garage, Attached, Garage Faces Side, Oversized, Four or More Car Carport
- Attached garage spaces: 3
- Carport spaces: 4
- Covered spaces: 7
Features
- Levels: One
- Stories: 1
- Patio & porch: Covered
- Exterior features: Sprinkler System, Rain Gutters, Outdoor Kitchen
- Has private pool: Yes
- Pool features: In Ground, Pool/Spa Combo, Heated, Pool Sweep
- Has spa: Yes
- Spa features: Bath
- Fencing: Privacy,Wrought Iron
- Has view: Yes
- View description: Bluff View
Lot
- Size: 2.78 Acres
- Features: Secluded, Rolling Slope, Sloped
- Residential vegetation: Mature Trees, Partially Wooded, Mature Trees (ext feat)
Details
- Additional structures: Shed(s)
- Parcel number: 047022004430
- Horses can be raised: Yes
Construction
Type & style
- Home type: SingleFamily
- Property subtype: Single Family Residence
Materials
- Wood Siding, Stucco
- Foundation: Slab
- Roof: Tile
Condition
- Pre-Owned
- New construction: No
- Year built: 2006
Details
- Builder name: Sierra Custom Homes
Utilities & green energy
- Sewer: Aerobic Septic
- Water: Private Well
- Utilities for property: Cable Available
Community & HOA
Community
- Features: Playground
- Subdivision: Cross Mountain Ranch
HOA
- Has HOA: Yes
- HOA fee: $90 annually
- HOA name: CROSS MOUNTAIN RANCH HOA
Location
- Region: San Antonio
Financial & listing details
- Tax assessed value: $1,231,970
- Annual tax amount: $20,011
- Date on market: 9/11/2025
- Cumulative days on market: 70 days
- Listing terms: Conventional,FHA,VA Loan,Cash
- Road surface type: Paved, Asphalt
Price history
| Date | Event | Price |
|---|---|---|
| 2/28/2025 | Sold | -- |
Source:  LERA MLS #1830715 Report a problem LERA MLS #1830715 Report a problem | ||
| 2/3/2025 | Contingent | $1,350,000$269/sqft |
Source: LERA MLS #1830715 Report a problem | ||
| 1/14/2025 | Price change | $1,350,000-6.9%$269/sqft |
Source: LERA MLS #1830715 Report a problem | ||
| 12/23/2024 | Listed for sale | $1,450,000+61.1%$289/sqft |
Source: LERA MLS #1830715 Report a problem | ||
| 11/30/2017 | Sold | -- |
Source: LERA MLS #44006_1276609 Report a problem | ||
| 10/28/2017 | Listed for sale | $900,000$179/sqft |
Source: Keller Williams Boerne #1276609 Report a problem | ||
Public tax history
| Year | Property taxes | Tax assessment |
|---|---|---|
| 2025 | $19,496 -2.6% | $1,231,970 -1% |
| 2024 | $20,011 -2.6% | $1,244,350 -0.2% |
| 2023 | $20,551 -3.5% | $1,247,280 +10% |
| 2022 | $21,301 +2.1% | $1,133,891 +10% |
| 2021 | $20,856 | $1,030,810 +1.5% |
| 2020 | $20,856 +9.1% | $1,015,740 +10% |
| 2019 | $19,119 | $923,400 +1.6% |
| 2018 | $19,119 +9.7% | $909,160 +13.6% |
| 2017 | $17,430 -5.6% | $800,000 -5.3% |
| 2016 | $18,465 +1.7% | $844,810 -5.1% |
| 2015 | $18,147 | $890,000 +8.5% |
| 2014 | $18,147 | $820,331 +9.3% |
| 2013 | -- | $750,570 -2.8% |
| 2012 | -- | $772,070 -0.1% |
| 2011 | -- | $772,500 -4.7% |
| 2010 | -- | $810,830 -2.9% |
| 2009 | -- | $835,000 -2.4% |
| 2008 | -- | $855,400 +94.5% |
| 2007 | -- | $439,690 +558.5% |
| 2006 | -- | $66,770 |
| 2005 | -- | $66,770 |
Find assessor info on the county website
Neighborhood: Cross Mountain
Nearby homes
- $1,336,7004 bd5 ba6.2k sqft9215 Pony Express St, San Antonio, TX 78255Off Market
- $1,231,5005 bd4 ba4.7k sqft9227 Pony Express St, San Antonio, TX 78255Off Market
- $876,1004 bd4 ba3.5k sqft22635 E Range, San Antonio, TX 78255Off Market
- $142,000-- bd-- ba-- sqft9214 Pony Express St, San Antonio, TX 78255Off Market
- $1,057,9005 bd5 ba5.1k sqft9208 Pony Express St, San Antonio, TX 78255Off Market
- $753,7003 bd3 ba2.6k sqft9209 Pony Express St, San Antonio, TX 78255Off Market
- $2,769,9005 bd9 ba11k sqft9226 Pony Express St, San Antonio, TX 78255Off Market
- $173,5302.18 acres22629 E Range, San Antonio, TX 78255Off Market
Nearby schools
GreatSchools rating
- 10/10Aue Elementary SchoolGrades: PK-5Distance: 1.9 mi
- 8/10Garcia Middle SchoolGrades: 6-8Distance: 4.7 mi
- 9/10O'Connor High SchoolGrades: 9-12Distance: 6.4 mi
Schools provided by the listing agent
- Middle: Hector Garcia
- High: O'connor
- District: Northside
Source: LERA MLS. This data may not be complete. We recommend contacting the local school district to confirm school assignments for this home.
Get a cash offer in 3 minutes
Find out how much your home could sell for in as little as 3 minutes with a no-obligation cash offer.
Estimated market value
$1,150,700
Get a cash offer in 3 minutes
Find out how much your home could sell for in as little as 3 minutes with a no-obligation cash offer.
Estimated market value
$1,150,700
- Texas
- Bexar County
- San Antonio
- 78255
- Cross Mountain
- 9221 PONY EXPRESS ST
