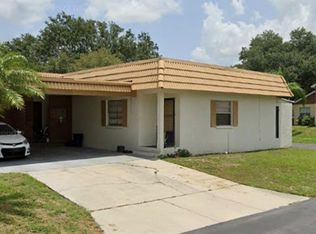
Under contract-accepting backup offers. Virtually Staged. WELCOME TO YOUR OWN SLICE OF CAREFREE FLORIDA LIVING IN VILLA DEL RIO. Step inside and fresh paint plus brand-new luxury vinyl plank flooring greet you immediately - bright, clean, and genuinely move-in ready. The open living and dining space flows into a kitchen made for real life, and just beyond it, a screened, enclosed back porch with vinyl windows becomes your quiet morning-coffee spot (I don't want you to miss that one - it might be my favorite room here). The primary suite offers a private bath and a generously sized walk-in closet - generously sized being the point, because storage shows up everywhere, including a dedicated indoor laundry room. This 2-bed, 2-bath villa comes with a BRAND-NEW ROOF (Dec. 2024) and newer A/C (2023), so the big-ticket items are handled. HOA is just $56 a month and covers pool maintenance and the private road - a sparkling community pool and shuffleboard courts without the resort price tag. Add covered carport parking and a location minutes from shopping, dining, and medical care. Words and photos can only do so much - they can't show you the quiet of this street or the feel of that porch with your coffee. Skip the scrolling. Get in the car and walk through the door yourself - this is one you have to FALL IN LOVE with in person.
Accepting backups
Price cut: $5K (7/29)
$165,000
9221 REPONDO PL, NEW PORT RICHEY, FL 34655
2beds
972sqft
Villa
Built in 1983
4,454 Square Feet Lot
$158,800 Zestimate®
$170/sqft
$56/mo HOA
What's special
Fresh paintCovered carport parkingDedicated indoor laundry roomGenerously sized walk-in closetStorage shows up everywhere
- 74 days
- 231
- 15
Zillow last checked:
Listing updated:
Listed by:
Maria Demellis 727-271-1021,
FLORIDA LUXURY REALTY INC 727-372-6611
Source: Stellar MLS,MLS#: W7887589 Originating MLS: West Pasco
Originating MLS: West Pasco
Facts & features
Interior
Bedrooms & bathrooms
- Bedrooms: 2
- Bathrooms: 2
- Full bathrooms: 2
Primary bedroom
- Description: Room1
- Features: Built-in Closet
- Level: First
- Area: 154 Square Feet
- Dimensions: 14x11
Bedroom 2
- Description: Room2
- Features: Built-in Closet
- Level: First
- Area: 120 Square Feet
- Dimensions: 12x10
Dining room
- Description: Room4
- Level: First
- Area: 48 Square Feet
- Dimensions: 8x6
Kitchen
- Description: Room5
- Level: First
- Area: 104 Square Feet
- Dimensions: 13x8
Living room
- Description: Room3
- Level: First
- Area: 204 Square Feet
- Dimensions: 17x12
Heating
- Central
Cooling
- Central Air
Appliances
- Included: Dishwasher, Disposal, Dryer, Exhaust Fan, Range, Refrigerator, Washer
- Laundry: Inside, Laundry Room
Features
- Ceiling Fan(s), Walk-In Closet(s)
- Flooring: Ceramic Tile, Luxury Vinyl
- Doors: Sliding Doors
- Has fireplace: No
Interior area
- Total structure area: 972
- Total interior livable area: 972 sqft
Video & virtual tour
Property
Parking
- Total spaces: 1
- Parking features: Covered
- Carport spaces: 1
Features
- Levels: One
- Stories: 1
- Patio & porch: Covered, Rear Porch, Screened
- Exterior features: Rain Gutters
Lot
- Size: 4,454 Square Feet
Details
- Parcel number: 132616024A000001520
- Zoning: MF1
- Special conditions: None
Construction
Type & style
- Home type: SingleFamily
- Property subtype: Villa
- Attached to another structure: Yes
Materials
- Block, Concrete, Stucco
- Foundation: Slab
- Roof: Other
Condition
- New construction: No
- Year built: 1983
Utilities & green energy
- Sewer: Public Sewer
- Water: Public
- Utilities for property: Cable Available, Electricity Available, Electricity Connected, Sewer Connected, Street Lights, Water Available, Water Connected
Community & HOA
Community
- Features: Deed Restrictions, Pool
- Pet fee: $0 monthly
- Subdivision: VILLA DEL RIO
HOA
- Has HOA: Yes
- Amenities included: Pool, Shuffleboard Court
- Services included: Pool Maintenance, Private Road
- HOA fee: $56 monthly
- HOA name: Villa Del Rio HOA/Sentry Mgmt, Valerie Conner
- HOA phone: 727-942-1906
Location
- Region: New Port Richey
Financial & listing details
- Price per square foot: $170/sqft
- Tax assessed value: $163,368
- Annual tax amount: $2,576
- Date on market: 7/14/2026
- Cumulative days on market: 75 days
- Listing terms: Cash,Conventional,FHA,VA Loan
- Ownership: Fee Simple
- Total actual rent: 0
- Electric utility on property: Yes
- Road surface type: Paved
Estimated market value
$158,800
$151,000 - $167,000
$1,580/mo
Price history
| Date | Event | Price |
|---|---|---|
| 7/29/2026 | Price change | $165,000-2.9%$170/sqft |
Source:  Stellar MLS #W7887589 Report a problem Stellar MLS #W7887589 Report a problem | ||
| 7/14/2026 | Listed for sale | $170,000$175/sqft |
Source: Stellar MLS #W7887589 Report a problem | ||
| 5/1/2026 | Listing removed | $170,000$175/sqft |
Source: Stellar MLS #W7879732 Report a problem | ||
| 2/3/2026 | Price change | $170,000-5.6%$175/sqft |
Source: Stellar MLS #W7879732 Report a problem | ||
| 12/15/2025 | Price change | $180,000-2.7%$185/sqft |
Source: Stellar MLS #W7879732 Report a problem | ||
| 10/9/2025 | Listed for sale | $185,000+0.1%$190/sqft |
Source: Stellar MLS #W7879732 Report a problem | ||
| 8/30/2025 | Listing removed | $184,900$190/sqft |
Source: Stellar MLS #TB8355157 Report a problem | ||
| 6/7/2025 | Price change | $184,900-7.5%$190/sqft |
Source: Stellar MLS #TB8355157 Report a problem | ||
| 3/27/2025 | Price change | $199,900-2.5%$206/sqft |
Source: Stellar MLS #TB8355157 Report a problem | ||
| 3/4/2025 | Listed for sale | $205,000+241.7%$211/sqft |
Source: Stellar MLS #TB8355157 Report a problem | ||
| 10/28/2023 | Listing removed | -- |
Source: Zillow Rentals Report a problem | ||
| 9/2/2023 | Listed for rent | $1,500+42.9%$2/sqft |
Source: Zillow Rentals Report a problem | ||
| 3/24/2021 | Listing removed | -- |
Source: Owner Report a problem | ||
| 2/4/2020 | Listing removed | $1,050$1/sqft |
Source: Owner Report a problem | ||
| 1/6/2020 | Price change | $1,050-4.5%$1/sqft |
Source: Owner Report a problem | ||
| 8/15/2019 | Listed for rent | $1,100+40.1%$1/sqft |
Source: REALTY EXPERTS #U8055745 Report a problem | ||
| 10/3/2015 | Listing removed | $785$1/sqft |
Source: Owner Report a problem | ||
| 9/14/2015 | Listed for rent | $785+1.3%$1/sqft |
Source: Owner Report a problem | ||
| 8/23/2014 | Listing removed | $775$1/sqft |
Source: Angie Report a problem | ||
| 7/25/2014 | Listed for rent | $775+4%$1/sqft |
Source: Owner Report a problem | ||
| 9/8/2013 | Listing removed | $745$1/sqft |
Source: FUTURE HOME REALTY #W7530394 Report a problem | ||
| 8/13/2013 | Price change | $745-3.9%$1/sqft |
Source: FUTURE HOME REALTY #W7530394 Report a problem | ||
| 8/3/2013 | Price change | $775+4%$1/sqft |
Source: Zillow Rental Network Report a problem | ||
| 7/31/2013 | Sold | $60,000+9.1%$62/sqft |
Source: Stellar MLS #W7529844 Report a problem | ||
| 7/16/2013 | Listed for rent | $745$1/sqft |
Source: Future Home Realty, Inc. #W7530394 Report a problem | ||
| 9/30/2010 | Sold | $55,000-37.4%$57/sqft |
Source: Public Record Report a problem | ||
| 2/14/2005 | Sold | $87,900+102.1%$90/sqft |
Source: Public Record Report a problem | ||
| 7/26/1995 | Sold | $43,500$45/sqft |
Source: Public Record Report a problem | ||
Public tax history
| Year | Property taxes | Tax assessment |
|---|---|---|
| 2025 | $2,576 +4.4% | $163,368 0% |
| 2024 | $2,468 +10.2% | $163,418 +45% |
| 2023 | $2,240 +20.3% | $112,710 +10% |
| 2022 | $1,862 +18.9% | $102,470 +21% |
| 2021 | $1,566 +2.8% | $84,697 +2.9% |
| 2020 | $1,523 +4% | $82,336 +8.2% |
| 2019 | $1,463 | $76,130 +7.7% |
| 2018 | $1,463 +10.5% | $70,680 +10.2% |
| 2017 | $1,325 +6.7% | $64,158 +12.2% |
| 2016 | $1,242 +3.5% | $57,201 -6.4% |
| 2015 | $1,200 +9.9% | $61,141 +8.5% |
| 2014 | $1,092 | $56,347 +6.3% |
| 2013 | -- | $53,005 -0.1% |
| 2012 | -- | $53,040 -15.6% |
| 2011 | -- | $62,830 +6.8% |
| 2010 | -- | $58,807 -1.6% |
| 2009 | -- | $59,733 -34.6% |
| 2008 | -- | $91,327 -13.9% |
| 2007 | -- | $106,023 +37.3% |
| 2006 | -- | $77,210 +16.3% |
| 2005 | -- | $66,391 +9.9% |
| 2004 | -- | $60,396 +4.3% |
| 2003 | -- | $57,879 +8% |
| 2002 | -- | $53,592 +6.9% |
| 2000 | -- | $50,142 |
| 1999 | -- | $50,142 |
Find assessor info on the county website
Monthly payment
Est. payment
Payment breakdown
Explore the cost of this home by adjusting the details. Changes won't be saved.Climate risks
Neighborhood: 34655
Nearby schools
Schools provided by the listing agent
- Elementary: Longleaf Elementary-PO
- Middle: River Ridge Middle-PO
- High: River Ridge High-PO
Source: Stellar MLS. This data may not be complete. We recommend contacting the local school district to confirm school assignments for this home.
Similar homes
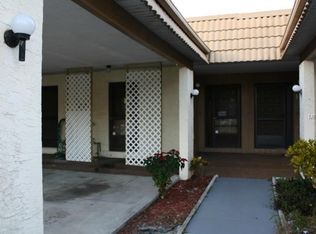
- $165,0002 bd2 ba956 sqft9703 GREENSKEEPER DRIVE, NEW PORT RICHEY, FL 34655For Sale
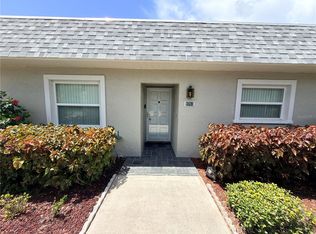
 MLS ID #TB8527962, Dylan Miller, DALTON WADE INC. Stellar MLS
 - $239,0002 bd2 ba1.2k sqft9337 Zamora Dr, New Port Richey, FL 34655For Sale By Owner

- $154,5002 bd2 ba835 sqft4916 SUNNYBROOK DRIVE #14, NEW PORT RICHEY, FL 34653For Sale
 MLS ID #W7886813, Ron Maldonado, RE/MAX MARKETING SPECIALISTS. Stellar MLS
 - $189,0002 bd2 ba964 sqft4523 GLEN HOLLOW, NEW PORT RICHEY, FL 34653For Sale
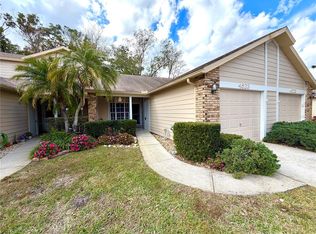 MLS ID #TB8469624, John Shaker, CHARLES RUTENBERG REALTY INC. Stellar MLS
 - $167,5002 bd2 ba984 sqft11725 BOYNTON LANE #71A, NEW PORT RICHEY, FL 34654For SaleMLS ID #W7888023, Pam Davison, BHHS FLORIDA PROPERTIES GROUP. Stellar MLS
- $200,0002 bd2 ba1k sqft3400 BAINBRIDGE DRIVE, HOLIDAY, FL 34691For SaleMLS ID #O6424059, Karen Albright, OPENDOOR BROKERAGE LLC. Stellar MLS
- $139,9002 bd2 ba835 sqft6440 SPRING FLOWER DRIVE #12, NEW PORT RICHEY, FL 34653For SaleMLS ID #TB8528195, Linda Axiotis, LOKATION. Stellar MLS
- $135,0002 bd2 ba935 sqft6519 SPRING FLOWER DRIVE #24, NEW PORT RICHEY, FL 34653For SaleMLS ID #W7884496, Ron Maldonado, RE/MAX MARKETING SPECIALISTS. Stellar MLS
- $135,0002 bd2 ba1k sqft4812 JASPER DRIVE #101, NEW PORT RICHEY, FL 34652For SaleMLS ID #TB8542643, Tiffany Bryant, SUNCOAST GROUP REALTORS LLC. Stellar MLS
- $200,0002 bd2 ba1.1k sqft8634 WINDING WOOD DRIVE, PORT RICHEY, FL 34668For SaleMLS ID #W7886138, Michele Rehm, STAR ONE REALTY GROUP ELITE. Stellar MLS
- $150,0002 bd2 ba1.3k sqft8350 HIGH POINT CIRCLE #3, PORT RICHEY, FL 34668For SaleMLS ID #W7881529, Michele Rehm, STAR ONE REALTY GROUP ELITE. Stellar MLS
- $210,0003 bd2 ba1k sqft6428 KENTFIELD AVENUE, NEW PORT RICHEY, FL 34653For SaleMLS ID #W7884713, Cristina Taylor, SIRROM REALTY LLC. Stellar MLS
- $139,9002 bd2 ba1.1k sqft11403 VERSAILLES LANE #E, PORT RICHEY, FL 34668For SaleMLS ID #W7880404, Cynthia Cabanas, NEXTHOME CABANAS REALTY. Stellar MLS
- $119,9002 bd2 ba1k sqft4120 STRATFORD DRIVE, NEW PORT RICHEY, FL 34652For SaleMLS ID #A4684198, Jonell Bozeman, PREFERRED SHORE LLC. Stellar MLS
- $130,0002 bd2 ba1k sqft5111 AMULET DRIVE #102, NEW PORT RICHEY, FL 34652For SaleMLS ID #TB8542711, Tiffany Bryant, SUNCOAST GROUP REALTORS LLC. Stellar MLS
- $173,0002 bd2 ba935 sqft2465 NORTHSIDE DRIVE #1502, CLEARWATER, FL 33761For SaleMLS ID #TB8531386, Bonnie Lee Marton, RENAISSANCE REAL ESTATE. Stellar MLS
- $179,9002 bd2 ba1.1k sqft2583 COUNTRYSIDE BOULEVARD #3201, CLEARWATER, FL 33761For SaleMLS ID #TB8540904, Tammie Fraser, EXP REALTY LLC. Stellar MLS
- $175,0002 bd2 ba879 sqft115 WINDWARD PLACE #15, OLDSMAR, FL 34677For SaleMLS ID #TB8490824, Millie Jackson, FLORIDA PREMIERE REALTY. Stellar MLS
- $150,0002 bd2 ba1k sqft8150 BRADDOCK CIRCLE #3, PORT RICHEY, FL 34668For SaleMLS ID #W7885743, Doreen Lewis, EXP REALTY LLC. Stellar MLS
- $215,0003 bd2 ba1.2k sqft3240 BRIAR CLIFF DRIVE, HOLIDAY, FL 34691For SaleMLS ID #TB8491452, Michele Strong, ENGEL & VOLKERS BELLEAIR. Stellar MLS
