This thoughtfully updated home in Sweetwater by Del Webb is ideal for buyers seeking comfort, style, and support for any mobility level—whether you walk with ease, use a walker, or require wheelchair access. With main-floor living, zero-step entry, wide doors, two beautifully remodeled roll-in showers, and a spacious primary suite designed for accessibility, it's move-in ready for today's needs and tomorrow's possibilities. Upstairs, a full guest suite provides private space for visitors or a live-in caregiver. Enjoy the peaceful preserve view from the enclosed, climate-controlled lanai. Located in a gated 55+ community with pools, pickleball, fitness center, trails, and more. Just minutes to Mayo Clinic, shopping, dining, and beaches. Priced at $543,500, this is one of the most thoughtfully prepared homes available for aging in place with dignity and comfort. Ask about the full accessibility details—we'd love to share them with you. If you're looking for a home that offers both peace of mind and lasting comfort, this one may be exactly what you've been hoping for. Whether you're planning ahead for aging in place, need support for limited mobility now, or are searching for a home that could accommodate a caregiver or loved one, this Sweetwater by Del Webb property is thoughtfully designed to meet a wide range of needs.
With 2,305 square feet, three bedrooms, and three full bathrooms, the layout provides space, privacy, and easy functionality. The main floor is the heart of the home, offering everything you need for daily living without having to navigate stairs. The primary suite has been remodeled to support low or no mobility needs. Wide doorways allow for wheelchair entry. The large bathroom features a beautifully tiled roll-in shower, a standard vanity along with a wheelchair-accessible vanity, and discreet grab bars at the toilet. The closet is spacious and open with no door or step. The second bedroom on the main level works well as either a guest room or office and is located next to a second full bathroom, which also features a tasteful roll-in shower and accessible layout.
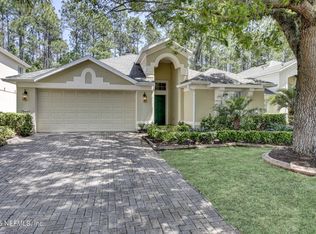
Wood flooring in the main living spaces and bedrooms makes navigation easier, whether you're using a walker, wheelchair, or simply want low-maintenance, stylish flooring. Tile is used in the kitchen, bathrooms, and lanai for durability and easy cleaning. The front walkway was widened to allow smoother access, and the entry into the home has no steps, making the transition from outside to inside seamless. Even the sliding glass doors to the lanai include a ramped transition and wide clearance, so that everyone can enjoy the peaceful, climate-controlled Florida room and views of the preserve.
The kitchen is open and functional, with solid-surface counters, stainless steel appliances, pull-out shelving, and under-cabinet lighting. The pantry offers additional storage, and the layout allows for wide turning radius and ease of use. While the counters are standard height and not fully wheelchair-adapted, the space is still easy to work in or share with a caregiver.
Upstairs is a private guest suite that includes a bedroom, full bath, and a sitting area. This is a perfect space for a long-term visitor, family member, or even a live-in caregiver. It allows them privacy while still being close and connected.
Important mechanical updates have already been completed. The roof was replaced in 2021. The HVAC system was updated in 2018 and includes a UV lamp for improved air quality and customized air return inlets. A Culligan 3-stage water filtration system was installed in 2022 and supplies both the kitchen sink and refrigerator. A water softener was added the same year. The home includes a wired alarm system, epoxy-finished garage floor, attic storage with pull-down stairs, workbench, shelving, and a pegboard. A transferrable termite bond through Massey adds extra peace of mind.
The accessibility modifications throughout the home were completed with care. For example, the primary bedroom door was reversed to allow easier entry by wheelchair. The two main-floor bathrooms were remodeled by CSI Renovate, a local structural engineering firm, using quality fixtures from Ferguson. The style is current and attractive, not clinical, so the space feels comfortable and home-like for all mobility levels.
Located on a preserve lot with a fence along the back, the home offers a quiet, private setting just a short walk from the Sweetwater amenities. Residents of this 55 and older gated community enjoy an active lifestyle with indoor and outdoor pools, a clubhouse with a fitness center, tennis and pickleball courts, walking trails, and over 30 different clubs and social groups. HOA dues are just $250 per month and include full use of the amenities, gated security, common area maintenance, pond upkeep, and the services of an onsite lifestyle director who helps keep the social calendar full.
Sweetwater's location makes it especially appealing for those who want convenience without congestion. You're close to Mayo Clinic, the St. Johns Town Center, the beaches, top-rated golf courses, and Jacksonville International Airport.
Whether you're fully mobile and planning ahead, adjusting to a new physical reality, or helping care for someone with mobility needs, this home offers comfort, dignity, and flexibility. It's priced at $543,500, making it an exceptional value compared to similar homes that do not offer these accessibility features or updates.
To learn more or see the home in person, call today. I'd be honored to walk you through the features and help you determine if this home is the right fit for your next chapter. Be sure to ask how home buyers qualify for Preferred Membership Application at the Ponte Vedra Inn & Club and other Gate Hospitality clubs.
Closed
$520,000
9221 ROSEWATER Lane, Jacksonville, FL 32256
3beds
2,305sqft
Single Family Residence
Built in 2006
7,405 Square Feet Lot
$515,900 Zestimate®
$226/sqft
$2,787 Estimated rent
Home value
$515,900
$480,000 - $552,000
$2,787/mo
Zestimate® history
Owner options
List your home for rent
$2,787/mo
Rent Zestimate®
Find your next renter with Zillow Rental Manager. Plus, with online applications, you can quickly screen prospective tenants – for free.
$2,787/mo
Rent Zestimate®
Refinance and save
$3,877/mo
Est. payment
Refinancing to a lower rate could help reduce your monthly payments and save thousands over the life of the loan.
$3,877/mo
Est. payment
Explore your selling options
Work with a Zillow partner agent
Leverage their expertise and Zillow's premium Showcase listings to get your home seen by more buyers.
Get startedList with your own agent
Get your home in front of millions of buyers by listing it on Zillow.
Learn how to do itSell it yourself
Take full control of how buyers see your home on Zillow by listing For Sale by Owner (FSBO).
List your homeWhat's special
Full guest suiteZero-step entryPeaceful preserve viewWide doorwaysSpacious primary suiteFence along the backEnclosed climate-controlled lanai
Zillow last checked:
Listing updated:
Listed by:
LOIS MARRIS 904-994-8247,
PONTE VEDRA CLUB REALTY, INC. 904-285-6927
Bought with:
VANESSA CARUSO, 3393627
KELLER WILLIAMS REALTY ATLANTIC PARTNERS
Source: realMLS,MLS#: 2097537
Facts & features
Interior
Bedrooms & bathrooms
- Bedrooms: 3
- Bathrooms: 3
- Full bathrooms: 3
Primary bedroom
- Description: Wheelchair accessible
- Level: Main
- Area: 200 Square Feet
- Dimensions: 16.00 x 12.50
Bedroom 2
- Description: Currently used as an office
- Level: Main
- Area: 138 Square Feet
- Dimensions: 12.00 x 11.50
Bedroom 3
- Level: Upper
- Area: 126 Square Feet
- Dimensions: 10.50 x 12.00
Primary bathroom
- Description: roll-in shower
- Level: Main
- Area: 108 Square Feet
- Dimensions: 12.00 x 9.00
Bathroom 2
- Description: roll-in shower
- Level: Main
- Area: 40 Square Feet
- Dimensions: 8.00 x 5.00
Bathroom 3
- Level: Upper
- Area: 45 Square Feet
- Dimensions: 9.00 x 5.00
Den
- Description: used as 2nd sitting area
- Level: Main
- Area: 143 Square Feet
- Dimensions: 11.00 x 13.00
Dining room
- Description: Casual Dining Area
- Level: Main
- Area: 80 Square Feet
- Dimensions: 8.00 x 10.00
Florida room
- Description: Air Conditioned/heated
- Level: Main
- Area: 230 Square Feet
- Dimensions: 23.00 x 10.00
Kitchen
- Description: Tiled floors
- Level: Main
- Area: 140 Square Feet
- Dimensions: 14.00 x 10.00
Laundry
- Level: Main
- Area: 40 Square Feet
- Dimensions: 8.00 x 5.00
Living room
- Description: Wood flooring
- Level: Main
- Area: 292.5 Square Feet
- Dimensions: 19.50 x 15.00
Loft
- Description: Sunny w/corner windows
- Level: Upper
- Area: 120 Square Feet
- Dimensions: 10.00 x 12.00
Heating
- Central
Cooling
- Central Air
Appliances
- Included: Dishwasher, Disposal, Dryer, Electric Oven, Electric Range, Electric Water Heater, ENERGY STAR Qualified Dryer, ENERGY STAR Qualified Washer, Ice Maker, Microwave, Plumbed For Ice Maker, Refrigerator, Washer, Water Softener Owned
- Laundry: Electric Dryer Hookup, Lower Level, Washer Hookup
Features
- Breakfast Bar, Breakfast Nook, Ceiling Fan(s), Entrance Foyer, Guest Suite, Open Floorplan, Pantry, Primary Bathroom - Shower No Tub, Master Downstairs, Split Bedrooms, Vaulted Ceiling(s), Walk-In Closet(s)
- Flooring: Carpet, Tile, Wood
- Windows: Storm Shutters
Interior area
- Total structure area: 2,737
- Total interior livable area: 2,305 sqft
Property
Parking
- Total spaces: 2
- Parking features: Garage, Garage Door Opener, Off Street
- Garage spaces: 2
Accessibility
- Accessibility features: Accessible Approach with Ramp, Accessible Bedroom, Accessible Central Living Area, Accessible Closets, Accessible Common Area, Accessible Doors, Accessible Entrance, Accessible Full Bath, Accessible Hallway(s), Central Living Area, Customized Wheelchair Accessible, Grip-Accessible Features, Visitable
Features
- Levels: Two
- Stories: 2
- Patio & porch: Patio
- Spa features: Community
- Fencing: Other
- Has view: Yes
- View description: Trees/Woods
Lot
- Size: 7,405 Square Feet
- Features: Cul-De-Sac, Sprinklers In Rear
Details
- Parcel number: 1677572785
- Zoning description: Residential
Construction
Type & style
- Home type: SingleFamily
- Architectural style: Ranch,Traditional
- Property subtype: Single Family Residence
Materials
- Block, Stucco
- Roof: Shingle
Condition
- Updated/Remodeled
- New construction: No
- Year built: 2006
Utilities & green energy
- Sewer: Public Sewer
- Water: Public
- Utilities for property: Cable Connected, Electricity Connected, Sewer Connected, Water Connected, Other
Green energy
- Energy efficient items: Appliances
Community & HOA
Community
- Security: Security Gate, Security System Owned, Smoke Detector(s)
- Senior community: Yes
- Subdivision: Sweetwater By Del Webb
HOA
- Has HOA: Yes
- Amenities included: Pool, Barbecue, Clubhouse, Fitness Center, Gated, Jogging Path, Maintenance Grounds, Management - Full Time, Park, Pickleball, Spa/Hot Tub, Tennis Court(s)
- Services included: Insurance, Maintenance Grounds, Maintenance Structure
- HOA fee: $250 monthly
- HOA name: Sweetwater by Del Webb0
- HOA phone: 904-519-6673
Location
- Region: Jacksonville
Financial & listing details
- Price per square foot: $226/sqft
- Tax assessed value: $437,828
- Annual tax amount: $5,363
- Date on market: 7/8/2025
- Listing terms: Cash,Conventional,VA Loan
Price history
| Date | Event | Price |
|---|---|---|
| 9/16/2025 | Sold | $520,000-4.3%$226/sqft |
Source:  realMLS #2097537 Report a problem realMLS #2097537 Report a problem | ||
| 8/20/2025 | Pending sale | $543,500$236/sqft |
Source: realMLS #2097537 Report a problem | ||
| 7/8/2025 | Listed for sale | $543,500+10.9%$236/sqft |
Source: realMLS #2097537 Report a problem | ||
| 12/1/2021 | Sold | $489,900$213/sqft |
Source: realMLS #1136845 Report a problem | ||
| 10/21/2021 | Pending sale | $489,900$213/sqft |
Source: realMLS #1136845 Report a problem | ||
| 10/16/2021 | Listed for sale | $489,900+29.2%$213/sqft |
Source: realMLS #1136845 Report a problem | ||
| 12/27/2006 | Sold | $379,200$165/sqft |
Source: Public Record Report a problem | ||
Public tax history
| Year | Property taxes | Tax assessment |
|---|---|---|
| 2024 | $5,363 +2.8% | $330,490 +3% |
| 2023 | $5,218 -21.4% | $320,865 -15.2% |
| 2022 | $6,641 +75.9% | $378,557 +53.7% |
| 2021 | $3,775 +1% | $246,311 +1.4% |
| 2020 | $3,738 +1.1% | $242,911 +2.3% |
| 2019 | $3,696 +1.3% | $237,450 +1.9% |
| 2018 | $3,650 | $233,023 +2.1% |
| 2017 | $3,650 +1.2% | $228,231 +2.1% |
| 2016 | $3,605 +0.6% | $223,537 +0.7% |
| 2015 | $3,585 -1% | $221,984 +0.8% |
| 2014 | $3,621 | $220,223 +1.5% |
| 2013 | -- | $216,969 -2.6% |
| 2012 | -- | $222,841 -1.8% |
| 2011 | -- | $226,842 -6.4% |
| 2010 | -- | $242,350 -8.5% |
| 2009 | -- | $264,936 +215.4% |
| 2006 | -- | $84,000 |
Find assessor info on the county website
Neighborhood: 32256
Nearby homes
- $496,2003 bd3 ba2k sqft9217 Rosewater Ln, Jacksonville, FL 32256Off Market
- $440,6002 bd2 ba1.7k sqft9225 Rosewater Ln, Jacksonville, FL 32256Off Market

- $447,0002 bd2 ba2k sqft9213 Rosewater Ln, Jacksonville, FL 32256Sold
- $479,0003 bd3 ba2k sqft9229 Rosewater Ln, Jacksonville, FL 32256Sold

- $534,0003 bd3 ba2.4k sqft9209 Rosewater Ln, Jacksonville, FL 32256Off Market
- $543,7003 bd3 ba2.4k sqft9292 Saltwater Way, Jacksonville, FL 32256Off Market
- $519,2003 bd3 ba2k sqft9205 Rosewater Ln, Jacksonville, FL 32256Off Market
- $436,3002 bd2 ba1.7k sqft9233 Rosewater Ln, Jacksonville, FL 32256Off Market
Nearby schools
GreatSchools rating
- 5/10Twin Lakes Academy Elementary SchoolGrades: PK-5Distance: 1.4 mi
- 3/10Twin Lakes Academy Middle SchoolGrades: 6-8Distance: 1.3 mi
- 6/10Atlantic Coast High SchoolGrades: 9-12Distance: 0.6 mi
Schools provided by the listing agent
- Elementary: Twin Lakes Academy
- Middle: Twin Lakes Academy
- High: Atlantic Coast
Source: realMLS. This data may not be complete. We recommend contacting the local school district to confirm school assignments for this home.
Get a cash offer in 3 minutes
Find out how much your home could sell for in as little as 3 minutes with a no-obligation cash offer.
Estimated market value
$515,900
Get a cash offer in 3 minutes
Find out how much your home could sell for in as little as 3 minutes with a no-obligation cash offer.
Estimated market value
$515,900
- Florida
- Duval County
- Jacksonville
- 32256
- 9221 ROSEWATER Lane
Nearby cities
Nearby neighborhoods
Nearby zip codes
Other Jacksonville Topics
