Check out this absolute showstopper at 9221 S 49th Ct, a fully renovated 4 bedroom, 2 bathroom Oak Lawn home! The centerpiece of the home is a massive, sun drenched family room designed to impress, flowing straight into an enclosed sun room for an effortless indoor outdoor entertaining setup. High end upgrades, a refreshed kitchen, central AC, and key mechanicals deliver sleek aesthetics and move in ready, low maintenance living. Complete with an oversized private yard, paved patio and detached garage, this property places you right where you want to be near top rated schools, local dining, and fast commuter options. Check out this gem before it's gone!
Contingent
$349,999
9221 S 49th Ct, Oak Lawn, IL 60453
4beds
1,357sqft
Single Family Residence
Built in 1950
7,183 Square Feet Lot
$352,000 Zestimate®
$258/sqft
$-- HOA
What's special
Detached garageHigh end upgradesOversized private yardRefreshed kitchenPaved patioCentral ac
- 41 days
- 37
- 0
Likely to sell faster than
Zillow last checked:
Listing updated:
Listed by:
Valeria Flores (773)581-9600,
Su Familia Real Estate Inc
Source: MRED as distributed by MLS GRID,MLS#: 12718222
Facts & features
Interior
Bedrooms & bathrooms
- Bedrooms: 4
- Bathrooms: 2
- Full bathrooms: 2
Rooms
- Room types: Eating Area, Sun Room
Primary bedroom
- Features: Flooring (Luxury Vinyl)
- Level: Main
- Area: 140 Square Feet
- Dimensions: 14X10
Bedroom 2
- Features: Flooring (Luxury Vinyl)
- Level: Second
- Area: 169 Square Feet
- Dimensions: 13X13
Bedroom 3
- Features: Flooring (Luxury Vinyl)
- Level: Second
- Area: 143 Square Feet
- Dimensions: 13X11
Bedroom 4
- Features: Flooring (Luxury Vinyl)
- Level: Second
- Area: 100 Square Feet
- Dimensions: 10X10
Dining room
- Features: Flooring (Luxury Vinyl)
- Level: Main
- Area: 154 Square Feet
- Dimensions: 14X11
Eating area
- Features: Flooring (Wood Laminate)
- Level: Main
- Area: 99 Square Feet
- Dimensions: 11X9
Family room
- Features: Flooring (Luxury Vinyl)
- Level: Main
- Area: 480 Square Feet
- Dimensions: 24X20
Kitchen
- Features: Kitchen (Eating Area-Table Space), Flooring (Luxury Vinyl), Window Treatments (Blinds)
- Level: Main
- Area: 88 Square Feet
- Dimensions: 11X8
Laundry
- Level: Main
- Area: 88 Square Feet
- Dimensions: 11X8
Living room
- Features: Flooring (Luxury Vinyl)
- Level: Main
- Area: 180 Square Feet
- Dimensions: 15X12
Sun room
- Level: Main
- Area: 240 Square Feet
- Dimensions: 20X12
Heating
- Natural Gas
Cooling
- Central Air
Appliances
- Included: Range, Microwave, Refrigerator, Freezer, Washer, Dryer
- Laundry: Main Level, In Unit
Features
- 1st Floor Bedroom, 1st Floor Full Bath, Walk-In Closet(s), Separate Dining Room
- Windows: Screens
- Basement: None
Interior area
- Total structure area: 0
- Total interior livable area: 1,357 sqft
Video & virtual tour
Property
Parking
- Total spaces: 1.2
- Parking features: Garage Door Opener, Yes, Garage Owned, Detached, Garage
- Garage spaces: 1.2
- Has uncovered spaces: Yes
Accessibility
- Accessibility features: No Disability Access
Features
- Stories: 2
- Patio & porch: Patio
- Fencing: Fenced
Lot
- Size: 7,183 Square Feet
- Dimensions: 53.8 X 113.3 X53.8 X 113.4
- Features: Landscaped
Details
- Parcel number: 24044290050000
- Special conditions: None
Construction
Type & style
- Home type: SingleFamily
- Architectural style: Cape Cod
- Property subtype: Single Family Residence
Materials
- Steel Siding
- Foundation: Concrete Perimeter
- Roof: Asphalt
Condition
- New construction: No
- Year built: 1950
- Major remodel year: 2026
Utilities & green energy
- Electric: Circuit Breakers
- Sewer: Public Sewer, Storm Sewer
- Water: Lake Michigan
Community & HOA
Community
- Features: Curbs, Sidewalks, Street Lights, Street Paved
HOA
- Services included: None
Location
- Region: Oak Lawn
Financial & listing details
- Price per square foot: $258/sqft
- Tax assessed value: $230,000
- Annual tax amount: $5,274
- Date on market: 7/31/2026
- Ownership: Fee Simple
Estimated market value
$352,000
$334,000 - $370,000
$3,284/mo
Price history
| Date | Event | Price |
|---|---|---|
| 8/3/2026 | Contingent | $349,999$258/sqft |
Source:  MRED as distributed by MLS GRID #12718222 Report a problem MRED as distributed by MLS GRID #12718222 Report a problem | ||
| 7/31/2026 | Listed for sale | $349,999+34.6%$258/sqft |
Source: MRED as distributed by MLS GRID #12718222 Report a problem | ||
| 4/26/2022 | Sold | $260,000-1.1%$192/sqft |
Source: MRED as distributed by MLS GRID #11338314 Report a problem | ||
| 4/22/2022 | Pending sale | $263,000$194/sqft |
Source: MRED as distributed by MLS GRID #11338314 Report a problem | ||
| 3/29/2022 | Contingent | $263,000$194/sqft |
Source: MRED as distributed by MLS GRID #11338314 Report a problem | ||
| 3/14/2022 | Listed for sale | $263,000$194/sqft |
Source: MRED as distributed by MLS GRID #11338314 Report a problem | ||
| 3/13/2022 | Contingent | $263,000$194/sqft |
Source: MRED as distributed by MLS GRID #11338314 Report a problem | ||
| 3/3/2022 | Listed for sale | $263,000$194/sqft |
Source: MRED as distributed by MLS GRID #11338314 Report a problem | ||
Public tax history
| Year | Property taxes | Tax assessment |
|---|---|---|
| 2024 | $5,274 -25% | $23,000 +0% |
| 2023 | $7,034 +76.3% | $22,999 +37.8% |
| 2022 | $3,990 +0.7% | $16,691 |
| 2021 | $3,963 -1.7% | $16,691 |
| 2020 | $4,032 +26.7% | $16,691 +11.7% |
| 2019 | $3,182 +4.1% | $14,948 |
| 2018 | $3,058 -1.4% | $14,948 |
| 2017 | $3,101 -2.5% | $14,948 +15.3% |
| 2016 | $3,179 +3.7% | $12,959 |
| 2015 | $3,066 +0% | $12,959 |
| 2014 | $3,065 -13.5% | $12,959 -16.5% |
| 2013 | $3,543 +0.1% | $15,521 |
| 2012 | $3,539 -0.9% | $15,521 |
| 2011 | $3,571 -4.1% | $15,521 -26.2% |
| 2010 | $3,724 +12.6% | $21,026 |
| 2009 | $3,308 +10.6% | $21,026 -5% |
| 2008 | $2,992 +1.3% | $22,133 +15.9% |
| 2007 | $2,953 +5.4% | $19,098 |
| 2006 | $2,802 +10.4% | $19,098 |
| 2005 | $2,538 -3.1% | $19,098 +37% |
| 2004 | $2,619 +3.9% | $13,943 |
| 2003 | $2,522 +5.1% | $13,943 |
| 2002 | $2,400 +22.7% | $13,943 +11.6% |
| 2001 | $1,955 +2.5% | $12,499 |
| 2000 | $1,907 +0.8% | $12,499 |
| 1999 | $1,891 | $12,499 |
Find assessor info on the county website
Monthly payment
Est. payment
Payment breakdown
Explore the cost of this home by adjusting the details. Changes won't be saved.Climate risks
Neighborhood: 60453
Nearby schools
Schools provided by the listing agent
- High: Oak Lawn Comm High School
- District: 123
Source: MRED as distributed by MLS GRID. This data may not be complete. We recommend contacting the local school district to confirm school assignments for this home.

Similar homes
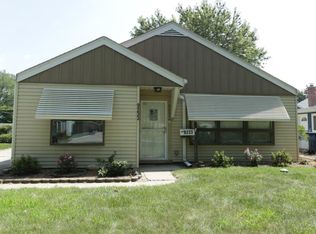
- $349,5003 bd3 ba2k sqft9524 Nashville Ave, Oak Lawn, IL 60453Active
 MLS ID #12716795, Riko Patel, Exit Realty Redefined. MRED as distributed by MLS GRID
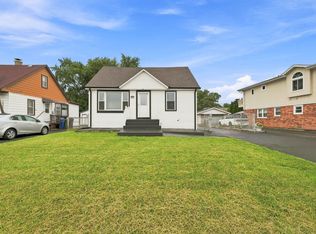
 - $399,9005 bd3 ba1.5k sqft9839 Meade Ave, Oak Lawn, IL 60453Active
 MLS ID #12735086, Steve Budzik, ICandy Realty LLC. MRED as distributed by MLS GRID
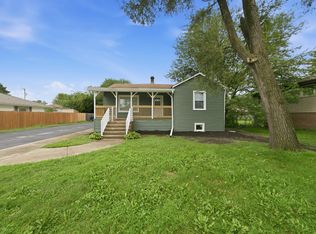
 - $419,9004 bd3 ba1.9k sqft9338 Sayre Ave, Oak Lawn, IL 60453Active
 MLS ID #12731961, Maggie Zahradnicek, Happy Homes Realty Inc.. MRED as distributed by MLS GRID
 - $414,9004 bd3 ba1.5k sqft4232 W 109th St, Oak Lawn, IL 60453Active
 MLS ID #12724783, Mary Wallace, Coldwell Banker Realty. MRED as distributed by MLS GRID
