Welcome Home! Tucked away in the quiet, deed-restricted enclave of Sea Oaks, this 4-bedroom, 3-bath executive home offers over 3,100 square feet of beautifully balanced living space perfect for entertaining and families. Built in 2001 and thoughtfully updated throughout, this home combines modern comfort with a timeless sense of style. A stately entry welcomes you into an airy open floor plan, where generous living and dining areas flow effortlessly toward the heart of the home. The heart of the home centers around the beautifully updated kitchen (2022), featuring custom cabinetry, granite countertops, and high-end appliances that make cooking and gathering a joy. From here, panoramic sliding glass doors open wide to reveal a resort-style outdoor retreat. An oversized screened lanai with a sparkling pool and spa surrounded by abundant lounging and dining space. Whether hosting lively weekend barbecues, pool parties, or quiet evenings under the lights, this outdoor area truly extends the home’s living space year-round. The split-plan primary suite provides a peaceful retreat with a large walk-in closet and well-appointed bath. A versatile bonus room offers endless flexibility, perfect for an executive home office, fitness studio, library, or creative space. Upstairs, a private den with a custom bar makes the ideal setting for game nights, weekend gatherings, or quiet evenings in. With recent upgrades including a 2020 roof, 2022 HVAC, and 2019 water heater, this home is as practical as it is inviting. Set on an elevated quarter-acre lot, not located in any flood zone (high and dry), located less than five minutes from the beach, in a top-rated school zone, and with exceptional shopping and dining, this is Florida living at its best!
Sold for $975,000
$975,000
9221 Sea Oaks Ct, Seminole, FL 33776
4beds
3,104sqft
Single Family Residence
Built in 2001
0.25 Acres Lot
$967,700 Zestimate®
$314/sqft
$6,198 Estimated rent
Home value
$967,700
$881,000 - $1.06M
$6,198/mo
Zestimate® history
Owner options
List your home for rent
$6,198/mo
Rent Zestimate®
Find your next renter with Zillow Rental Manager. Plus, with online applications, you can quickly screen prospective tenants – for free.
$6,198/mo
Rent Zestimate®
Refinance and save
$6,717/mo
Est. payment
Refinancing to a lower rate could help reduce your monthly payments and save thousands over the life of the loan.
$6,717/mo
Est. payment
Explore your selling options
Work with a Zillow partner agent
Leverage their expertise and Zillow's premium Showcase listings to get your home seen by more buyers.
Get startedList with your own agent
Get your home in front of millions of buyers by listing it on Zillow.
Learn how to do itSell it yourself
Take full control of how buyers see your home on Zillow by listing For Sale by Owner (FSBO).
List your homeWhat's special
Beautifully updated kitchenGranite countertopsVersatile bonus roomResort-style outdoor retreatWell-appointed bathOversized screened lanaiSparkling pool and spa
Zillow last checked:
Listing updated:
Listed by:
Kerryn Ellson 727-408-4888,
COASTAL PROPERTIES GROUP INTERNATIONAL 727-493-1555
Bought with:
Kevin Gallagher, 511630
COLDWELL BANKER REALTY
Source: Stellar MLS,MLS#: TB8442744 Originating MLS: Suncoast Tampa
Originating MLS: Suncoast Tampa
Facts & features
Interior
Bedrooms & bathrooms
- Bedrooms: 4
- Bathrooms: 3
- Full bathrooms: 3
Rooms
- Room types: Bonus Room, Den/Library/Office, Media Room
Primary bedroom
- Features: Ceiling Fan(s), Walk-In Closet(s)
- Level: First
- Area: 288.96 Square Feet
- Dimensions: 16.8x17.2
Kitchen
- Features: Breakfast Bar, Ceiling Fan(s), Kitchen Island, Exhaust Fan, Granite Counters, Stone Counters
- Level: First
- Area: 186.32 Square Feet
- Dimensions: 13.6x13.7
Living room
- Features: Ceiling Fan(s)
- Level: First
- Area: 354.9 Square Feet
- Dimensions: 18.2x19.5
Heating
- Central, Electric
Cooling
- Central Air
Appliances
- Included: Bar Fridge, Dishwasher, Dryer, Microwave, Range, Refrigerator, Washer
- Laundry: Inside, Laundry Room
Features
- Ceiling Fan(s), Crown Molding, Eating Space In Kitchen, High Ceilings, Kitchen/Family Room Combo, Primary Bedroom Main Floor, Solid Wood Cabinets, Split Bedroom, Stone Counters, Thermostat, Walk-In Closet(s)
- Flooring: Carpet, Tile, Vinyl
- Doors: Sliding Doors
- Windows: Blinds, Tinted Windows, Window Treatments
- Has fireplace: Yes
- Fireplace features: Living Room
Interior area
- Total structure area: 3,882
- Total interior livable area: 3,104 sqft
Property
Parking
- Total spaces: 2
- Parking features: Garage - Attached
- Attached garage spaces: 2
- Details: Garage Dimensions: 20x20
Features
- Levels: Two
- Stories: 2
- Exterior features: Balcony, Irrigation System, Sidewalk, Sprinkler Metered
- Has private pool: Yes
- Pool features: Gunite, In Ground, Lighting
- Has spa: Yes
- Spa features: Heated, In Ground
- Fencing: Fenced,Vinyl
- Has view: Yes
- View description: Garden, Pool
Lot
- Size: 0.25 Acres
- Dimensions: 84 x 133
- Features: Cul-De-Sac, Near Golf Course, Near Marina, Near Public Transit, Oversized Lot, Sidewalk, Street Dead-End
Details
- Parcel number: 193015793860000030
- Zoning: R-3
- Special conditions: None
Construction
Type & style
- Home type: SingleFamily
- Property subtype: Single Family Residence
Materials
- Block, Stucco
- Foundation: Slab
- Roof: Shingle
Condition
- New construction: No
- Year built: 2001
Utilities & green energy
- Sewer: Public Sewer
- Water: Public
- Utilities for property: Cable Connected, Electricity Connected, Public, Street Lights
Green energy
- Indoor air quality: Ventilation
Community & HOA
Community
- Features: Golf Carts OK, Sidewalks
- Pet fee: $0 monthly
- Subdivision: SEA OAKS SUB
HOA
- Has HOA: Yes
- Amenities included: Maintenance
- Services included: Common Area Taxes, Maintenance Grounds, Trash
- HOA fee: $68 monthly
- HOA name: Joe
Location
- Region: Seminole
Financial & listing details
- Price per square foot: $314/sqft
- Tax assessed value: $791,694
- Annual tax amount: $5,978
- Date on market: 10/30/2025
- Cumulative days on market: 32 days
- Listing terms: Cash,Conventional
- Ownership: Fee Simple
- Total actual rent: 0
- Electric utility on property: Yes
- Road surface type: Paved
Price history
| Date | Event | Price |
|---|---|---|
| 1/15/2026 | Sold | $975,000-11.4%$314/sqft |
Source:  Stellar MLS #TB8442744 Report a problem Stellar MLS #TB8442744 Report a problem | ||
| 12/1/2025 | Pending sale | $1,100,000$354/sqft |
Source: Stellar MLS #TB8442744 Report a problem | ||
| 11/21/2025 | Price change | $1,100,000-4.3%$354/sqft |
Source: Stellar MLS #TB8442744 Report a problem | ||
| 10/30/2025 | Listed for sale | $1,150,000-23.3%$370/sqft |
Source: Stellar MLS #TB8442744 Report a problem | ||
| 1/1/2023 | Listing removed | $1,499,000$483/sqft |
Source: Stellar MLS #U8167938 Report a problem | ||
| 7/1/2022 | Listed for sale | $1,499,000+114.4%$483/sqft |
Source: Stellar MLS #U8167938 Report a problem | ||
| 3/24/2021 | Listing removed | -- |
Source: Owner Report a problem | ||
| 5/23/2008 | Listing removed | $699,000$225/sqft |
Source: Owner Report a problem | ||
| 2/29/2008 | Price change | $699,000-3.6%$225/sqft |
Source: Owner Report a problem | ||
| 11/9/2007 | Listed for sale | $725,000+73%$234/sqft |
Source: Owner Report a problem | ||
| 6/21/2001 | Sold | $419,000+444.2%$135/sqft |
Source: Public Record Report a problem | ||
| 12/5/2000 | Sold | $77,000$25/sqft |
Source: Public Record Report a problem | ||
Public tax history
| Year | Property taxes | Tax assessment |
|---|---|---|
| 2024 | $5,979 +2.9% | $376,811 +3% |
| 2023 | $5,811 +2.4% | $365,836 +3% |
| 2022 | $5,676 -1.9% | $355,181 +3% |
| 2021 | $5,784 -1% | $344,836 +1.4% |
| 2020 | $5,841 +1.6% | $340,075 +2.3% |
| 2019 | $5,746 | $332,429 +1.9% |
| 2018 | $5,746 +1.3% | $326,231 +2.1% |
| 2017 | $5,674 +1.5% | $319,521 +2.1% |
| 2016 | $5,589 -1.5% | $312,949 +0.7% |
| 2015 | $5,674 +0.5% | $310,774 +0.8% |
| 2014 | $5,646 +0.5% | $308,308 +1.5% |
| 2013 | $5,617 +4.3% | $303,752 +1.7% |
| 2012 | $5,383 | $298,675 -10% |
| 2011 | -- | $331,830 +0.7% |
| 2010 | -- | $329,454 -10.8% |
| 2009 | -- | $369,331 +0.1% |
| 2008 | $6,619 | $368,962 +3% |
| 2007 | -- | $358,216 -15.2% |
| 2005 | -- | $422,600 +11.6% |
| 2004 | $6,778 +0.9% | $378,700 +8.9% |
| 2003 | $6,719 +352.3% | $347,700 +10.1% |
| 2002 | $1,485 | $315,700 +371.2% |
| 2001 | $1,485 +4.6% | $67,000 +3.1% |
| 2000 | $1,420 | $65,000 |
Find assessor info on the county website
Neighborhood: 33776
Nearby homes
- $684,5003 bd2 ba2.1k sqft9239 Sea Oaks Ct, Seminole, FL 33776Off Market
- $1,047,9004 bd4 ba2.7k sqft9203 Sea Oaks Ct, Seminole, FL 33776Sold
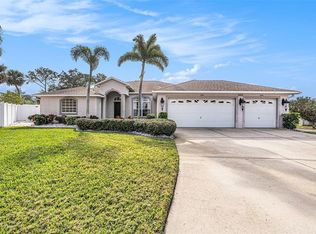
- $364,5002 bd2 ba1.3k sqft9171 143rd St, Seminole, FL 33776Off Market
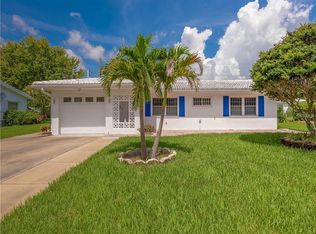
- $283,900-- bd1 ba864 sqft9195 143rd St, Seminole, FL 33776Off Market
- $852,1004 bd4 ba2.8k sqft9257 Sea Oaks Ct, Seminole, FL 33776Off Market
- $301,1002 bd2 ba1k sqft9157 143rd St, Seminole, FL 33776Off Market
- $359,500-- bd2 ba1.5k sqft9209 143rd St, Seminole, FL 33776Off Market
- $809,500-- bd2 ba2.4k sqft9202 Sea Oaks Ct, Seminole, FL 33776Off Market
Nearby schools
GreatSchools rating
- 9/10Bauder Elementary SchoolGrades: PK-5Distance: 1.3 mi
- 7/10Seminole Middle SchoolGrades: 6-8Distance: 1.1 mi
- 4/10Seminole High SchoolGrades: 9-12Distance: 1.2 mi
Get a cash offer in 3 minutes
Find out how much your home could sell for in as little as 3 minutes with a no-obligation cash offer.
Estimated market value
$967,700
Get a cash offer in 3 minutes
Find out how much your home could sell for in as little as 3 minutes with a no-obligation cash offer.
Estimated market value
$967,700
- Florida
- Pinellas County
- Seminole
- 33776
- 9221 Sea Oaks Ct
Nearby cities
Nearby neighborhoods
Nearby zip codes
Other Seminole Topics
