Skip main navigation
Off market
Street View
  • $818,400

    9221 Springbrooke Cir, Louisville, KY 40241

    4beds
    5baths
    5,200sqft
    SingleFamily
    Built in 1990
    0.55 Acres Lot
    $818,400 Zestimate®
    $157/sqft
    $4,637 Estimated rent

    Home value

    $818,400

    $769,000 - $876,000

    $4,637/mo

    Zestimate® history
    Loading
    Loading...

    Owner options

    List your home for rent

    $4,637/mo

    Rent Zestimate®

    Find your next renter with Zillow Rental Manager. Plus, with online applications, you can quickly screen prospective tenants – for free.

    Learn more

    $4,637/mo

    Rent Zestimate®

    Refinance and save

    $4,168/mo

    Est. payment

    Refinancing to a lower rate could help reduce your monthly payments and save thousands over the life of the loan.

    See today's rates

    $4,168/mo

    Est. payment

    Explore your selling options

    Work with a Zillow partner agent

    Leverage their expertise and Zillow's premium Showcase listings to get your home seen by more buyers.

    Get started

    List with your own agent

    Get your home in front of millions of buyers by listing it on Zillow.

    Learn how to do it

    Sell it yourself

    Take full control of how buyers see your home on Zillow by listing For Sale by Owner (FSBO).

    List your home

    What's special

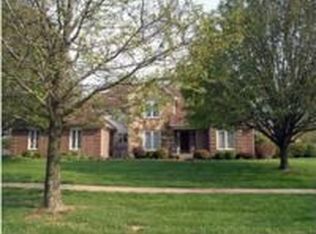
    STATELY AMOS MARTIN BRICK 1.5 STORY HOME LOCATED IN THE VILLAGE OF SPRINGBROOKE WITHIN THE SPRINGHURST COMMUNITY,OPEN 2-STORY FOYER W/MARBLE FLOORING,3 CROWN BOXES & LEADED ARCHED WINDOW OVER FRONT DOOR,9 FT. CEILINGS ON FIRST FLOOR,VAULTED GREATROOM W/BEAD BOARD CEILING,WOOD FLOORING,MASONRY FIREPLACE W/GAS LOGS,LARGE 8'X10' ARCHED WINDOW OVER LOOKING LARGE REAR YARD W/9' CUSHIONED WINDOW SEAT& BUILTIN CABINETS/SHELVING,WET BAR WITH AUTO ICE MACHINE, & DUAL CEILING FANS. SPACIOUS KITCHEN W/MIXED SOLID RAISE PANEL CABENTRY, CORIAN & GRANITE COUNTERTOPS, UNDERMOUNT STAINLESS SINK, BUILT-IN ROLL TOP DESK, STAINLESS APPLIANCES, TILED BACKSPLASH, VAULTED BREAKFAST NOOK W/TRANSOME WINDOWS AT REAR, 5' WAINSCOTING ENHANCE THE PERIMETER,WALK-IN PANTRY&RECESS LIGHTING. 15'X20' PRIMARY BEDROOM W/TREY CEILING, WOOD FLOORING, RECESS LIGHTING & BUILT IN CABINETRY. PRIMARY BATHROOM W/SEPERATE SHOWER, JET TUB,DOUBLE BOWL SOLID SURFACE VANITIES WITH UNDERMOUNT SINKS. EXTENSIVE TRIM PACKAGE, LOADS OF WOOD FLOORS ON 1ST & 2ND FLOORS. LOTS OF CASEMENT WINDOWS THROUGHOUT. LOWER-LEVEL FAMILY ROOM/GAME ROOM W/WET BAR, CRAFT ROOM & EXERCISE ROOM/5TH BEDROOM W/STEAMIST SHOWER IN BATHROOM. DUAL STAIRCASES CONVENIENTLY ALLOW ACCESS TO THE FRONT AND REAR OF THIS MAGNIFICENT HOME.DUAL HVAC SYSTEMS. 20'X23' COVERED REAR SYNTHETIC TREX DECK W/RECESS LIGHTING, PERGOLA & STAIRS TO THE 10'X30' STAMPED CONCRETE PATIO.AGGREGATE CIRCULAR DRIVEWAY,3-CAR ATTACHED REAR ENTRY GARAGE W/INSULATED GARAGE DOORS & FRESHLY PAINTED FLOORS. FRONT/REAR YARD IRRIGATION.LARGE REAR CONCRETE DRIVEWAY PAD, ALUMINUM FENCING ON 3 SIDES OF REAR YARD.HOME FACES NORTHWEST ALLOWING FOR SOME EVENING SHADE ON REAR OF HOME. FAR INFRARED SAUNA & AQUARIUM IN LOWER-LEVEL FAMILY ROOM/GAME ROOM REMAINS WITH THE HOME AT CLOSING.

    This property is off market, which means it's not currently listed for sale or rent on Zillow. This may be different from what's available on other websites or public sources.
    Facts & features

    Interior

    Bedrooms & bathrooms
    • Bedrooms: 4
    • Bathrooms: 5
    Heating
    • Other
    Cooling
    • Central
    Features
    • Flooring: Other
    • Basement: Partially finished
    • Has fireplace: Yes
    Interior area
    • Total interior livable area: 5,200 sqft

    Property

    Parking
    • Parking features: Garage - Attached, Off-street
    Features
    • Exterior features: Brick
    Lot
    • Size: 0.55 Acres
    Details
    • Parcel number: 21261900440000

    Construction

    Type & style
    • Home type: SingleFamily
    Materials
    • Wood
    • Roof: Composition
    Condition
    • Year built: 1990

    Community & neighborhood

    Location
    • Region: Louisville

    HOA & financial

    HOA
    • Has HOA: Yes
    • HOA fee: $87 monthly

    Price history

    DateEventPrice
    11/4/2022Sold$706,000+0.9%$136/sqft
    Source: Metro Search Inc. LLC DBA Apex MLS #1623808 Report a problem
    10/11/2022Pending sale$700,000$135/sqft
    Source: Metro Search Inc. LLC DBA Apex MLS #1623808 Report a problem
    10/10/2022Listed for sale$700,000+51.3%$135/sqft
    Source: Metro Search Inc. LLC DBA Apex MLS #1623808 Report a problem
    2/22/2012Sold$462,650$89/sqft
    Source: Public Record Report a problem

    Public tax history

    YearProperty taxesTax assessment
    2024$8,034 -1.7%$706,000
    2023$8,175 +50.9%$706,000 +39.3%
    2022$5,418 +14.1%$506,780 +21%
    2021$4,749 +8.6%$418,860
    2020$4,373 $418,860
    2019$4,373 +7.1%$418,860
    2018$4,081 $418,860
    2017$4,081 -11.8%$418,860 -9.5%
    2013$4,627 +20.8%$462,650 +20.8%
    2011$3,829 $382,890
    2010$3,829 $382,890
    2009$3,829 $382,890
    2007-- $382,890
    2006-- $382,890 +12.8%
    2005-- $339,350
    2004-- $339,350

    Find assessor info on the county website

    Neighborhood: 40241

    Nearby schools

    GreatSchools rating
    Get pre-qualified for a loan
    At Zillow Home Loans, we can pre-qualify you in as little as 5 minutes with no impact to your credit score.

    An equal housing lender. NMLS #10287.

    Sell for more on Zillow
    Get a Zillow Showcase℠ listing at no additional cost and you could sell for .
    $818,400
    2% more
    +$16,368
    With Zillow Showcase(estimated)
    $834,768