This home qualifies for special loan program of up to $7500 toward closing costs or interest rate reduction. Charming 3-bedroom, 2-bath home offers the perfect blend of comfort and convenience for your family. Step inside you will notice the open-concept layout and a fireplace in the living area that adds a sense of comfort. The kitchen with island is ideal for meal preparation while the adjacent dining area is convenient for family meals. Outside, a covered porch provides an ideal spot for grilling and outdoor dining, and a large backyard where the kids can play. With a 2-car garage, there's plenty of room for parking and storage. Conveniently located close to parks, and schools, and with easy access to the major highways. Recent updates include interior paint, laminate flooring, ceiling fans and repaired the fence which means this home is ready for you! This is the perfect starter home located on a corner lot in a family oriented neighborhood! Schedule a viewing today!
Sold
Price Unknown
9221 Vineyard Ln, Fort Worth, TX 76123
3beds
1,536sqft
Single Family Residence
Built in 2005
5,227 Square Feet Lot
$264,000 Zestimate®
$--/sqft
$2,128 Estimated rent
Home value
$264,000
$251,000 - $277,000
$2,128/mo
Zestimate® history
Owner options
List your home for rent
$2,128/mo
Rent Zestimate®
Find your next renter with Zillow Rental Manager. Plus, with online applications, you can quickly screen prospective tenants – for free.
$2,128/mo
Rent Zestimate®
Refinance and save
$300/mo
Est. payment
Refinancing to a lower rate could help reduce your monthly payments and save thousands over the life of the loan.
$300/mo
Est. payment
Explore your selling options
Work with a Zillow partner agent
Leverage their expertise and Zillow's premium Showcase listings to get your home seen by more buyers.
Get startedList with your own agent
Get your home in front of millions of buyers by listing it on Zillow.
Learn how to do itSell it yourself
Take full control of how buyers see your home on Zillow by listing For Sale by Owner (FSBO).
List your homeWhat's special
Interior paintPerfect starter homeLarge backyardOutdoor diningCeiling fansPlenty of roomCorner lot
Zillow last checked:
Listing updated:
Listed by:
Michael Garner 0640450 888-455-6040,
Fathom Realty 888-455-6040
Bought with:
Lisa Kaplan
Keller Williams Central
Source: NTREIS,MLS#: 20613519
Facts & features
Interior
Bedrooms & bathrooms
- Bedrooms: 3
- Bathrooms: 2
- Full bathrooms: 2
Primary bedroom
- Features: Dual Sinks, Garden Tub/Roman Tub, Separate Shower, Walk-In Closet(s)
- Level: First
- Dimensions: 14 x 17
Bedroom
- Features: Ceiling Fan(s), Walk-In Closet(s)
- Level: First
- Dimensions: 10 x 10
Bedroom
- Features: Ceiling Fan(s), Walk-In Closet(s)
- Level: First
- Dimensions: 12 x 14
Primary bathroom
- Features: Built-in Features, Garden Tub/Roman Tub, Solid Surface Counters, Separate Shower
- Level: First
- Dimensions: 9 x 10
Dining room
- Level: First
- Dimensions: 9 x 15
Other
- Features: Linen Closet, Solid Surface Counters
- Level: First
- Dimensions: 5 x 9
Kitchen
- Features: Built-in Features, Kitchen Island
- Level: First
- Dimensions: 10 x 15
Laundry
- Level: First
- Dimensions: 6 x 8
Living room
- Features: Fireplace
- Level: First
- Dimensions: 14 x 16
Cooling
- Central Air, Ceiling Fan(s), Electric
Appliances
- Included: Some Gas Appliances, Dishwasher, Electric Water Heater, Disposal, Microwave, Plumbed For Gas, Vented Exhaust Fan
- Laundry: Washer Hookup, Electric Dryer Hookup, Laundry in Utility Room
Features
- Built-in Features, High Speed Internet, Kitchen Island, Open Floorplan, Cable TV
- Flooring: Ceramic Tile, Laminate
- Has basement: No
- Number of fireplaces: 1
- Fireplace features: Blower Fan, Insert, Gas Log, Gas Starter, Wood Burning
Interior area
- Total interior livable area: 1,536 sqft
Property
Parking
- Total spaces: 2
- Parking features: Driveway, Garage Faces Front, Garage, Garage Door Opener, On Site, Side By Side
- Attached garage spaces: 2
- Has uncovered spaces: Yes
Features
- Levels: One
- Stories: 1
- Patio & porch: Covered
- Pool features: None
- Fencing: Wood
Lot
- Size: 5,227 Square Feet
- Features: Corner Lot, Subdivision, Few Trees
Details
- Parcel number: 40403149
Construction
Type & style
- Home type: SingleFamily
- Architectural style: Ranch,Traditional,Detached
- Property subtype: Single Family Residence
Materials
- Brick, Fiber Cement
- Foundation: Slab
- Roof: Composition
Condition
- Year built: 2005
Utilities & green energy
- Sewer: Public Sewer
- Water: Public
- Utilities for property: Electricity Available, Electricity Connected, Natural Gas Available, Sewer Available, Separate Meters, Underground Utilities, Water Available, Cable Available
Green energy
- Energy efficient items: HVAC, Windows
- Water conservation: Low-Flow Fixtures
Community & HOA
Community
- Features: Curbs, Sidewalks
- Security: Carbon Monoxide Detector(s), Smoke Detector(s)
- Subdivision: Summer Creek Ranch Add
HOA
- Has HOA: Yes
- Services included: All Facilities, Association Management, Insurance, Maintenance Grounds
- HOA fee: $300 semi-annually
- HOA name: Texas Star Community Management, LLC
- HOA phone: 469-899-1000
Location
- Region: Fort Worth
Financial & listing details
- Tax assessed value: $258,045
- Annual tax amount: $6,726
- Date on market: 5/11/2024
- Cumulative days on market: 4 days
- Listing terms: Cash,Conventional,FHA,VA Loan
- Electric utility on property: Yes
Price history
| Date | Event | Price |
|---|---|---|
| 7/5/2024 | Sold | -- |
Source: NTREIS #20613519 Report a problem | ||
| 5/30/2024 | Pending sale | $265,000$173/sqft |
Source: NTREIS #20613519 Report a problem | ||
| 5/15/2024 | Contingent | $265,000$173/sqft |
Source: NTREIS #20613519 Report a problem | ||
| 5/11/2024 | Listed for sale | $265,000+82.8%$173/sqft |
Source: NTREIS #20613519 Report a problem | ||
| 1/31/2020 | Listing removed | $1,600$1/sqft |
Source: JP & Associates Flower Mound #14243790 Report a problem | ||
| 1/25/2020 | Price change | $1,600+6.7%$1/sqft |
Source: JP & Associates Flower Mound #14243790 Report a problem | ||
| 12/18/2019 | Listed for rent | $1,500+3.4%$1/sqft |
Source: JP & Associates Flower Mound #14243790 Report a problem | ||
| 2/4/2019 | Listing removed | $1,450$1/sqft |
Source: JP & Associates Frisco #14006407 Report a problem | ||
| 1/19/2019 | Listed for rent | $1,450$1/sqft |
Source: JP & Associates Frisco #14006407 Report a problem | ||
| 7/28/2016 | Sold | -- |
Source: Agent Provided Report a problem | ||
| 6/15/2016 | Pending sale | $145,000$94/sqft |
Source: Your Home Free LLC #13397928 Report a problem | ||
| 6/10/2016 | Listed for sale | $145,000$94/sqft |
Source: Your Home Free LLC #13397928 Report a problem | ||
Public tax history
| Year | Property taxes | Tax assessment |
|---|---|---|
| 2025 | $3,618 -42.5% | $258,045 |
| 2024 | $6,288 -6.5% | $258,045 -5.7% |
| 2023 | $6,726 +12.2% | $273,644 +26% |
| 2022 | $5,994 +15.5% | $217,105 +18.4% |
| 2021 | $5,188 +0.7% | $183,386 +3.4% |
| 2020 | $5,154 +2.5% | $177,428 +3.5% |
| 2019 | $5,028 +4.2% | $171,406 +9% |
| 2018 | $4,825 +9.9% | $157,236 +11.1% |
| 2017 | $4,391 +42.2% | $141,499 +2.5% |
| 2016 | $3,088 +4% | $138,080 +21.4% |
| 2015 | $2,971 | $113,700 |
| 2014 | $2,971 | $113,700 +3.8% |
| 2013 | -- | $109,500 -0.9% |
| 2012 | -- | $110,500 |
| 2011 | -- | $110,500 |
| 2010 | -- | $110,500 -8.6% |
| 2009 | -- | $120,900 -4.2% |
| 2008 | -- | $126,200 |
| 2007 | -- | $126,200 +9.2% |
| 2006 | -- | $115,600 +470.9% |
| 2005 | -- | $20,250 +1.3% |
| 2004 | -- | $20,000 |
Find assessor info on the county website
Neighborhood: Summer Creek Ranch
Nearby homes
- $266,0003 bd2 ba1.7k sqft9217 Vineyard Ln, Fort Worth, TX 76123Off Market
- $283,3003 bd2 ba1.8k sqft9225 Vineyard Ln, Fort Worth, TX 76123Off Market
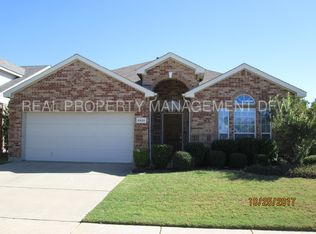
- $254,0003 bd2 ba1.6k sqft9213 Vineyard Ln, Fort Worth, TX 76123Off Market
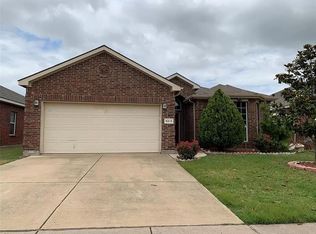
- $263,6003 bd2 ba1.6k sqft9224 Nightingale Dr, Fort Worth, TX 76123Off Market
- $--3 bd2 ba1.6k sqft9220 Nightingale Dr, Fort Worth, TX 76123Sold
- $299,7003 bd2 ba2.3k sqft9228 Nightingale Dr, Fort Worth, TX 76123Off Market
- $252,9001 bd1 ba120 sqft9209 Vineyard Ln, Fort Worth, TX 76123Off Market
- $273,8003 bd2 ba1.7k sqft9216 Nightingale Dr, Fort Worth, TX 76123Off Market
Nearby schools
GreatSchools rating
- 5/10Dallas Park Elementary SchoolGrades: PK-5Distance: 0.5 mi
- 3/10Summer Creek Middle SchoolGrades: 6-8Distance: 1.2 mi
- 3/10North Crowley High SchoolGrades: 9-12Distance: 0.3 mi
Schools provided by the listing agent
- Elementary: Dallas Park
- Middle: Summer Creek
- High: North Crowley
- District: Crowley ISD
Source: NTREIS. This data may not be complete. We recommend contacting the local school district to confirm school assignments for this home.
Get a cash offer in 3 minutes
Find out how much your home could sell for in as little as 3 minutes with a no-obligation cash offer.
Estimated market value
$264,000
Get a cash offer in 3 minutes
Find out how much your home could sell for in as little as 3 minutes with a no-obligation cash offer.
Estimated market value
$264,000
- Texas
- Tarrant County
- Fort Worth
- 76123
- Summer Creek Ranch
- 9221 Vineyard Ln
Nearby cities
Nearby neighborhoods
Nearby zip codes
Other Fort Worth Topics
