Skip main navigation
Sold
  • Price Unknown

    9222 Chimney Corner Ln, Dallas, TX 75243

    2beds
    1,684sqft
    Townhouse
    Built in 1974
    3,267 Square Feet Lot
    $268,700 Zestimate®
    $--/sqft
    $1,966 Estimated rent

    Home value

    $268,700

    $247,000 - $290,000

    $1,966/mo

    Zestimate® history
    Loading
    Loading...

    Owner options

    List your home for rent

    $1,966/mo

    Rent Zestimate®

    Find your next renter with Zillow Rental Manager. Plus, with online applications, you can quickly screen prospective tenants – for free.

    Learn more

    $1,966/mo

    Rent Zestimate®

    Refinance and save

    $385/mo

    Est. payment

    Refinancing to a lower rate could help reduce your monthly payments and save thousands over the life of the loan.

    See today's rates

    $385/mo

    Est. payment

    Explore your selling options

    Work with a Zillow partner agent

    Leverage their expertise and Zillow's premium Showcase listings to get your home seen by more buyers.

    Get started

    List with your own agent

    Get your home in front of millions of buyers by listing it on Zillow.

    Learn how to do it

    Sell it yourself

    Take full control of how buyers see your home on Zillow by listing For Sale by Owner (FSBO).

    List your home

    What's special

    Soaring ceilingsDouble walk in closetsLarge vanity areaOpen-air atriumElectrical panelHvac unitsBotanical pond area
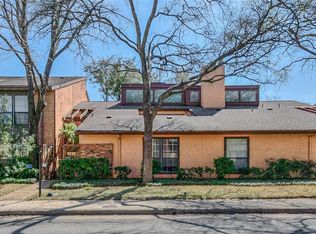
    Beautiful 1.5-story townhome is Move In Ready! An open floor plan, soaring ceilings, open-air atrium with lots of windows for tons of natural light! Richardson ISD! 2 bedrooms, 2 full baths! Living room open to kitchen & dining area w fireplace & built in shelving. Spacious Kitchen with granite counters and stainless appliances. Primary bedroom in back with double walk in closets & large vanity area. Huge upstairs loft overlooking the living room could be enclosed to make a third bedroom. Fenced side path private back yard. 2 car carport in the rear with additional storage. Smart Investor opportunity! High rents in the area signal a promising ROI. Electrical Panel replaced 2021, HVAC Units replaced 2020, Water Heater replaced 2020, New Atrium Deck Installed 2021 with composite wood. Refrigerator, washer dryer upstairs loft and patio furniture convey. Community has clubhouse, 2 pools, 3 tennis courts, 3 multi-use sport courts, dog park, playground, botanical pond area, walking paths.

    Zillow last checked:

    Listing updated:

    Listed by:

    Sarah Case 0742876 214-329-0060,

    Davidson Lane Real Estate Grp 214-329-0060

    Bought with:

    Taylor Martin

    EXP REALTY

    Source: NTREIS,MLS#: 20431660

    Facts & features

    Interior

    Bedrooms & bathrooms
    • Bedrooms: 2
    • Bathrooms: 2
    • Full bathrooms: 2
    Bedroom
    • Features: Walk-In Closet(s)
    • Level: First
    • Dimensions: 16 x 12
    Bedroom
    • Features: Walk-In Closet(s)
    • Level: First
    • Dimensions: 16 x 12
    Dining room
    • Level: First
    • Dimensions: 11 x 10
    Kitchen
    • Features: Built-in Features, Granite Counters, Walk-In Pantry
    • Level: First
    • Dimensions: 11 x 9
    Living room
    • Features: Fireplace
    • Level: First
    • Dimensions: 10 x 15
    Loft
    • Features: Ceiling Fan(s)
    • Level: Second
    • Dimensions: 20 x 15
    Heating
    • Central, Electric, Fireplace(s)
    Cooling
    • Central Air, Ceiling Fan(s), Electric
    Appliances
    • Included: Dryer, Dishwasher, Electric Oven, Electric Range, Electric Water Heater, Disposal, Microwave, Refrigerator, Washer
    • Laundry: Laundry in Utility Room
    Features
    • Decorative/Designer Lighting Fixtures, Granite Counters, High Speed Internet, Loft, Open Floorplan, Pantry, Cable TV, Vaulted Ceiling(s), Walk-In Closet(s)
    • Flooring: Carpet, Ceramic Tile, Luxury Vinyl, Luxury VinylPlank
    • Has basement: No
    • Number of fireplaces: 1
    • Fireplace features: Living Room, Wood Burning
    Interior area
    • Total interior livable area: 1,684 sqft

    Property

    Parking
    • Total spaces: 2
    • Parking features: Attached Carport, Assigned, Covered, Garage Faces Rear
    • Carport spaces: 2
    Features
    • Levels: Two
    • Stories: 2
    • Patio & porch: Glass Enclosed, Patio
    • Exterior features: Private Yard, Rain Gutters, Storage
    • Pool features: Community
    • Fencing: Wood
    Lot
    • Size: 3,267 Square Feet
    • Features: Interior Lot, Few Trees
    Details
    • Parcel number: 00000811103700000

    Construction

    Type & style
    • Home type: Townhouse
    • Architectural style: Contemporary/Modern
    • Property subtype: Townhouse
    • Attached to another structure: Yes
    Materials
    • Frame
    • Foundation: Slab
    • Roof: Asphalt
    Condition
    • Year built: 1974

    Utilities & green energy

    • Sewer: Public Sewer
    • Water: Public
    • Utilities for property: Sewer Available, Water Available, Cable Available

    Community & HOA

    Community
    • Features: Clubhouse, Park, Pool, Tennis Court(s), Community Mailbox, Curbs, Sidewalks
    • Security: Smoke Detector(s)
    • Subdivision: Chimney Hill 03 Inst
    HOA
    • Has HOA: Yes
    • Services included: All Facilities, Association Management, Maintenance Structure
    • HOA fee: $385 monthly
    • HOA name: Texas Star Community Management
    • HOA phone: 214-575-5661
    Location
    • Region: Dallas

    Financial & listing details

    • Annual tax amount: $6,201
    • Date on market: 9/15/2023
    • Cumulative days on market: 12 days
    • Listing terms: Cash,Conventional,FHA,VA Loan
    • Exclusions: All staging furniture, curtains, upstairs lamps and pictures, pillows, outdoor rug, pillows and flower arrangement
    • Road surface type: Asphalt

    Price history

    DateEventPrice
    10/13/2023Sold--
    Source: NTREIS #20431660 Report a problem
    10/2/2023Pending sale$299,000$178/sqft
    Source: NTREIS #20431660 Report a problem
    9/27/2023Contingent$299,000$178/sqft
    Source: NTREIS #20431660 Report a problem
    9/15/2023Listed for sale$299,000$178/sqft
    Source: NTREIS #20431660 Report a problem

    Public tax history

    Tax history is unavailable.

    Neighborhood: 75243

    Nearby schools

    GreatSchools rating
    Schools provided by the listing agent
    • Elementary: Aikin
    • High: Lake Highlands
    • District: Richardson ISD

    Source: NTREIS. This data may not be complete. We recommend contacting the local school district to confirm school assignments for this home.

    Get a cash offer in 3 minutes
    Find out how much your home could sell for in as little as 3 minutes with a no-obligation cash offer.
    Estimated market value
    $268,700
    Get a cash offer in 3 minutes
    Find out how much your home could sell for in as little as 3 minutes with a no-obligation cash offer.
    Estimated market value
    $268,700