Come see this beautiful property located in the heart of Garden Ridge inside the gated community of The Enclave. With 4 bedrooms, 4.5 bathrooms, an office, game room, AND a media room this home meets all of your needs. Oozing with curb appeal and sitting in a quiet and private cul de sac you'll feel like you are out in the country but you're only minutes away from the city. Entering the home you'll notice just how open it is with the family room, kitchen, and breakfast nooks are all within full view. The office sits directly to your right as you enter. The family area features a stone veneer gas fireplace and wood flooring making it feel so cozy. The fully remodeled kitchen is absolutely amazing featuring custom cabinetry, a high end custom fridge with matching wood paneling , a beautiful backsplash, quartz counters, recessed LED lighting, gorgeous chandeliers and a huge quartz island. The large gas stove, vent-a-hood, and pot filler make this a chef's dream. Just the left of the kitchen you'll find a custom wet bar with matching quartz countertop, long wooden shelves, a wine fridge and luminous natural lighting from the tall windows. The primary bedroom and bathroom are absolute show stoppers. The oversized primary bedroom features custom window treatments, vaulted ceilings, and outside access. The primary bath features a huge garden tub, huge walk-in shower, double vanities, and double closets. What else could you ask for? Three additional bedrooms provide all the space you'll need to meet any of your needs and have a fresh coat of paint. The upstairs features a large game room and media room. The spacious backyard is a gem boasting a large covered patio and outdoor kitchen. An 8ft cedar fence was recently installed around the entire perimeter of the home along with brand new wrought iron gates on both sides of the home. The outdoor kitchen features a gas grill, refrigerator, double overhead fans and a sink. Don't miss out on this one!
Sold
Price Unknown
9222 CIPRIANI WAY, Garden Ridge, TX 78266
4beds
4,214sqft
Single Family Residence
Built in 2016
0.85 Acres Lot
$849,000 Zestimate®
$--/sqft
$4,737 Estimated rent
Home value
$849,000
$807,000 - $891,000
$4,737/mo
Zestimate® history
Owner options
List your home for rent
$4,737/mo
Rent Zestimate®
Find your next renter with Zillow Rental Manager. Plus, with online applications, you can quickly screen prospective tenants – for free.
$4,737/mo
Rent Zestimate®
Refinance and save
$280/mo
Est. payment
Refinancing to a lower rate could help reduce your monthly payments and save thousands over the life of the loan.
$280/mo
Est. payment
Explore your selling options
Work with a Zillow partner agent
Leverage their expertise and Zillow's premium Showcase listings to get your home seen by more buyers.
Get startedList with your own agent
Get your home in front of millions of buyers by listing it on Zillow.
Learn how to do itSell it yourself
Take full control of how buyers see your home on Zillow by listing For Sale by Owner (FSBO).
List your homeWhat's special
Zillow last checked:
Listing updated:
Listed by:
Matthew Bell TREC #646965 (210) 696-9996,
Keller Williams City-View
Source: LERA MLS,MLS#: 1771627
Facts & features
Interior
Bedrooms & bathrooms
- Bedrooms: 4
- Bathrooms: 5
- Full bathrooms: 4
- 1/2 bathrooms: 1
Primary bedroom
- Features: Outside Access, Walk-In Closet(s), Multi-Closets, Ceiling Fan(s), Full Bath
- Area: 380
- Dimensions: 20 x 19
Bedroom 2
- Area: 165
- Dimensions: 11 x 15
Bedroom 3
- Area: 216
- Dimensions: 12 x 18
Bedroom 4
- Area: 204
- Dimensions: 12 x 17
Primary bathroom
- Features: Tub/Shower Separate, Double Vanity
- Area: 272
- Dimensions: 17 x 16
Dining room
- Area: 192
- Dimensions: 12 x 16
Family room
- Area: 598
- Dimensions: 23 x 26
Kitchen
- Area: 240
- Dimensions: 12 x 20
Living room
- Area: 462
- Dimensions: 21 x 22
Office
- Area: 132
- Dimensions: 11 x 12
Heating
- Central, Natural Gas
Cooling
- Central Air
Appliances
- Included: Cooktop, Built-In Oven, Self Cleaning Oven, Microwave, Range, Gas Cooktop, Disposal, Dishwasher, Water Softener Owned
- Laundry: Washer Hookup, Dryer Connection
Features
- Two Living Area, Separate Dining Room, Eat-in Kitchen, Kitchen Island, Breakfast Bar, Pantry, Study/Library, Game Room, Media Room, Utility Room Inside, High Ceilings, Open Floorplan, High Speed Internet, All Bedrooms Downstairs, Master Downstairs, Ceiling Fan(s), Chandelier
- Flooring: Carpet, Ceramic Tile, Wood
- Has basement: No
- Number of fireplaces: 1
- Fireplace features: One, Living Room
Interior area
- Total structure area: 4,214
- Total interior livable area: 4,214 sqft
Property
Parking
- Total spaces: 3
- Parking features: Three Car Garage, Attached, Garage Faces Side
- Attached garage spaces: 3
Features
- Levels: Two
- Stories: 2
- Pool features: None
Lot
- Size: 0.85 Acres
Details
- Parcel number: 160280003100
Construction
Type & style
- Home type: SingleFamily
- Property subtype: Single Family Residence
Materials
- Brick, Stone, Stucco
- Foundation: Slab
- Roof: Composition
Condition
- Pre-Owned
- New construction: No
- Year built: 2016
Details
- Builder name: DAVID WEEKLY
Utilities & green energy
- Sewer: Septic
- Water: Water System
- Utilities for property: Cable Available
Community & HOA
Community
- Features: Playground
- Security: Controlled Access
- Subdivision: Enclave Of Garden Ridge
HOA
- Has HOA: Yes
- HOA fee: $280 quarterly
- HOA name: ENCLAVE OF GARDEN RIDGE PROPERTY OWNERS ASSOCIATION
Location
- Region: San Antonio
Financial & listing details
- Tax assessed value: $777,780
- Annual tax amount: $14,198
- Date on market: 9/11/2025
- Cumulative days on market: 120 days
- Listing terms: Conventional,FHA,VA Loan,TX Vet
Price history
| Date | Event | Price |
|---|---|---|
| 7/30/2024 | Sold | -- |
Source:  LERA MLS #1771627 Report a problem LERA MLS #1771627 Report a problem | ||
| 6/20/2024 | Pending sale | $849,900$202/sqft |
Source: LERA MLS #1771627 Report a problem | ||
| 6/12/2024 | Contingent | $849,900$202/sqft |
Source: LERA MLS #1771627 Report a problem | ||
| 5/2/2024 | Price change | $849,9000%$202/sqft |
Source: LERA MLS #1771627 Report a problem | ||
| 4/18/2024 | Listed for sale | $850,000$202/sqft |
Source: LERA MLS #1752853 Report a problem | ||
| 3/19/2024 | Listing removed | -- |
Source: LERA MLS #1752853 Report a problem | ||
| 2/29/2024 | Price change | $850,000-2.9%$202/sqft |
Source: LERA MLS #1752853 Report a problem | ||
| 2/19/2024 | Listed for sale | $875,000+52.2%$208/sqft |
Source: LERA MLS #1752853 Report a problem | ||
| 12/6/2018 | Sold | -- |
Source: LERA MLS #1326923 Report a problem | ||
| 8/25/2018 | Price change | $575,000-2.5%$136/sqft |
Source: Keller Williams Realty #1326923 Report a problem | ||
| 8/5/2018 | Price change | $590,000-1.7%$140/sqft |
Source: Keller Williams Realty #1326923 Report a problem | ||
| 7/20/2018 | Listed for sale | $600,000+758.4%$142/sqft |
Source: Keller Williams City-View #1326923 Report a problem | ||
| 3/12/2015 | Sold | -- |
Source:  Central Texas MLS #197396 Report a problem Central Texas MLS #197396 Report a problem | ||
| 3/5/2015 | Pending sale | $69,900$17/sqft |
Source: KELLER WILLIAMS REALTY/HERITAGE SAN ANTONIO #197396 Report a problem | ||
| 7/16/2014 | Price change | $69,900-6.7%$17/sqft |
Source: Keller Williams Heritage #1018537 Report a problem | ||
| 12/21/2013 | Price change | $74,900-6.3%$18/sqft |
Source: Keller Williams Heritage #1018537 Report a problem | ||
| 9/20/2013 | Price change | $79,900-2.6%$19/sqft |
Source: Keller Williams Heritage #1018537 Report a problem | ||
| 8/29/2013 | Listed for sale | $82,000+39%$19/sqft |
Source: Keller Williams Heritage #1018537 Report a problem | ||
| 4/8/2011 | Listing removed | $59,000$14/sqft |
Source: Texas Land Team #871949 Report a problem | ||
| 12/17/2010 | Listed for sale | $59,000$14/sqft |
Source: Systems Engineering, Inc. #175772 Report a problem | ||
Public tax history
| Year | Property taxes | Tax assessment |
|---|---|---|
| 2025 | -- | $777,780 -5.6% |
| 2024 | $10,590 -31.6% | $824,341 -9.3% |
| 2023 | $15,485 +9.1% | $909,180 +22.5% |
| 2022 | $14,199 +12% | $742,020 +19.8% |
| 2021 | $12,673 +12.6% | $619,340 +12.5% |
| 2020 | $11,252 -11.5% | $550,280 -8.7% |
| 2019 | $12,708 +6.9% | $603,030 +8.8% |
| 2018 | $11,884 | $554,300 +101.6% |
| 2017 | -- | $274,950 -17.7% |
| 2016 | $7,097 +405.6% | $334,160 +361.2% |
| 2015 | $1,404 | $72,460 |
| 2014 | $1,404 | $72,460 |
Find assessor info on the county website
Neighborhood: 78266
Nearby homes
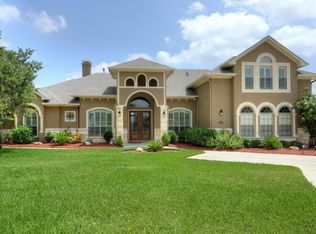
- $710,3004 bd4 ba3.5k sqft9223 Cipriani Way, Garden Ridge, TX 78266Off Market
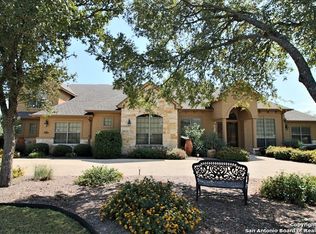
- $745,7004 bd5 ba3.8k sqft9218 Cipriani Way, San Antonio, TX 78266Off Market
- $545,5004 bd3 ba2.1k sqft9585 Goldenrod Cir, San Antonio, TX 78266Off Market
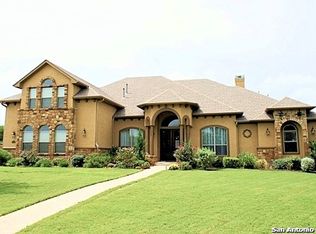
- $827,3005 bd5 ba4.2k sqft9219 Cipriani Way, San Antonio, TX 78266Off Market
- $1,079,6005 bd5 ba5.2k sqft9214 Cipriani Way, San Antonio, TX 78266Off Market
- $455,300-- bd3 ba2k sqft9575 Goldenrod Cir, San Antonio, TX 78266Off Market
- $--4 bd5 ba3.7k sqft9215 Cipriani Way, San Antonio, TX 78266Sold
- $669,4004 bd3 ba2.7k sqft9534 Goldenrod Cir, Garden Ridge, TX 78266Off Market
Nearby schools
GreatSchools rating
- 9/10Garden Ridge Elementary SchoolGrades: PK-5Distance: 0.2 mi
- 7/10Danville MiddleGrades: 6-8Distance: 3.7 mi
- 6/10Davenport High SchoolGrades: 9-12Distance: 1 mi
Schools provided by the listing agent
- Elementary: Garden Ridge
- Middle: Danville Middle School
- High: Davenport
- District: Comal
Source: LERA MLS. This data may not be complete. We recommend contacting the local school district to confirm school assignments for this home.
Get a cash offer in 3 minutes
Find out how much your home could sell for in as little as 3 minutes with a no-obligation cash offer.
Estimated market value
$849,000
Get a cash offer in 3 minutes
Find out how much your home could sell for in as little as 3 minutes with a no-obligation cash offer.
Estimated market value
$849,000
- Texas
- Comal County
- Garden Ridge
- 78266
- 9222 CIPRIANI WAY
Nearby cities
Nearby zip codes
Other Garden Ridge Topics
