This stunning 4-bedroom, 3.5-bath home boasts a grand 2-story entry foyer and family room, creating a sense of elegance from the moment you step inside. The upper level features a spacious primary suite with a luxurious full bath, complete with a soaking tub and a walk-in closet. The kitchen is a chef's dream, equipped with a new stainless steel refrigerator and oven (both 2024) and a dishwasher from 2023. The living and dining rooms are enhanced with chair rail and crown molding, adding a touch of sophistication. Main level Office/Den. The lower level is a versatile space, featuring a bonus room, a recreation room, and a walkout through sliding glass doors to a charming stone patio. Outside, the home is surrounded by meticulous landscaping and an efficient irrigation system. Additional features include a furnace humidifier and an emergency backup system for the sump pump, ensuring comfort and peace of mind throughout the year. New garage door 2024, roof 2016, HVAC: basement unit 2018, attic unit 2016, sump pump and backup 2022, trim and shutters painted 2024
Sold for $790,000
$790,000
9222 Glen Meadow Ln, Bristow, VA 20136
4beds
3,712sqft
Single Family Residence
Built in 2000
0.25 Acres Lot
$817,900 Zestimate®
$213/sqft
$3,622 Estimated rent
Home value
$817,900
$777,000 - $859,000
$3,622/mo
Zestimate® history
Owner options
List your home for rent
$3,622/mo
Rent Zestimate®
Find your next renter with Zillow Rental Manager. Plus, with online applications, you can quickly screen prospective tenants – for free.
$3,622/mo
Rent Zestimate®
Refinance and save
$5,112/mo
Est. payment
Refinancing to a lower rate could help reduce your monthly payments and save thousands over the life of the loan.
$5,112/mo
Est. payment
Explore your selling options
Work with a Zillow partner agent
Leverage their expertise and Zillow's premium Showcase listings to get your home seen by more buyers.
Get startedList with your own agent
Get your home in front of millions of buyers by listing it on Zillow.
Learn how to do itSell it yourself
Take full control of how buyers see your home on Zillow by listing For Sale by Owner (FSBO).
List your homeWhat's special
Zillow last checked:
Listing updated:
Listed by:
Jeff Thiesing 703-338-1293,
Berkshire Hathaway HomeServices PenFed Realty
Bought with:
Jonathan Asfour, 0225256500
Samson Properties
Jason Cheperdak, 0226009835
Samson Properties
Source: Bright MLS,MLS#: VAPW2076522
Facts & features
Interior
Bedrooms & bathrooms
- Bedrooms: 4
- Bathrooms: 4
- Full bathrooms: 3
- 1/2 bathrooms: 1
- Main level bathrooms: 1
Rooms
- Room types: Living Room, Dining Room, Bedroom 2, Bedroom 3, Bedroom 4, Kitchen, Family Room, Den, Foyer, Bedroom 1, Recreation Room, Bathroom 1, Bonus Room
Basement
- Area: 1360
Heating
- Heat Pump, Electric
Cooling
- Central Air, Electric
Appliances
- Included: Dishwasher, Disposal, Dryer, Humidifier, Ice Maker, Oven/Range - Electric, Refrigerator, Washer, Gas Water Heater
Features
- Basement: Finished,Walk-Out Access
- Number of fireplaces: 1
Interior area
- Total structure area: 4,072
- Total interior livable area: 3,712 sqft
- Finished area above ground: 2,712
- Finished area below ground: 1,000
Property
Parking
- Total spaces: 2
- Parking features: Garage Door Opener, Attached
- Attached garage spaces: 2
Accessibility
- Accessibility features: None
Features
- Levels: Three
- Stories: 3
- Pool features: Community
Lot
- Size: 0.25 Acres
Details
- Additional structures: Above Grade, Below Grade
- Parcel number: 7495596457
- Zoning: R4
- Special conditions: Standard
Construction
Type & style
- Home type: SingleFamily
- Architectural style: Colonial
- Property subtype: Single Family Residence
Materials
- Vinyl Siding
- Foundation: Concrete Perimeter
Condition
- New construction: No
- Year built: 2000
Utilities & green energy
- Sewer: Public Sewer
- Water: Public
Community & HOA
Community
- Subdivision: Bridlewood Manor
HOA
- Has HOA: Yes
- HOA fee: $236 quarterly
Location
- Region: Bristow
Financial & listing details
- Price per square foot: $213/sqft
- Tax assessed value: $680,800
- Annual tax amount: $6,892
- Date on market: 8/2/2024
- Listing agreement: Exclusive Right To Sell
- Ownership: Fee Simple
Price history
| Date | Event | Price |
|---|---|---|
| 9/12/2024 | Sold | $790,000$213/sqft |
Source:  Bright MLS #VAPW2076522 Report a problem Bright MLS #VAPW2076522 Report a problem | ||
| 9/5/2024 | Pending sale | $790,000$213/sqft |
Source: Bright MLS #VAPW2076522 Report a problem | ||
| 8/16/2024 | Contingent | $790,000$213/sqft |
Source: Bright MLS #VAPW2076522 Report a problem | ||
| 8/14/2024 | Price change | $790,000-3.1%$213/sqft |
Source: Bright MLS #VAPW2076522 Report a problem | ||
| 8/6/2024 | Listed for sale | $815,000$220/sqft |
Source: Bright MLS #VAPW2076522 Report a problem | ||
| 8/5/2024 | Contingent | $815,000$220/sqft |
Source: Bright MLS #VAPW2076522 Report a problem | ||
| 8/2/2024 | Listed for sale | $815,000+233.9%$220/sqft |
Source: Bright MLS #VAPW2076522 Report a problem | ||
| 5/22/2000 | Sold | $244,100$66/sqft |
Source: Public Record Report a problem | ||
Public tax history
| Year | Property taxes | Tax assessment |
|---|---|---|
| 2025 | $7,499 +10.8% | $764,800 +12.3% |
| 2024 | $6,771 -4.9% | $680,800 -0.5% |
| 2023 | $7,120 +4.8% | $684,300 +13.4% |
| 2022 | $6,795 +9.1% | $603,200 +18.1% |
| 2021 | $6,227 +5.3% | $510,900 +6.2% |
| 2020 | $5,916 +114.2% | $480,900 +5.1% |
| 2019 | $2,762 -49.4% | $457,400 +1.1% |
| 2018 | $5,463 +8.6% | $452,400 +3.2% |
| 2017 | $5,030 | $438,400 +6.5% |
| 2016 | $5,030 +0.3% | $411,800 -2.7% |
| 2015 | $5,014 | $423,200 +5.4% |
| 2014 | $5,014 | $401,700 +2.4% |
| 2013 | -- | $392,400 +25.4% |
| 2012 | -- | $312,900 -5.4% |
| 2010 | -- | $330,900 +8% |
| 2009 | -- | $306,500 -20.3% |
| 2008 | -- | $384,400 -20.9% |
| 2007 | -- | $485,800 -4.4% |
| 2006 | -- | $508,100 +25.2% |
| 2005 | -- | $405,700 +7.9% |
| 2004 | -- | $376,000 +12.7% |
| 2003 | -- | $333,600 +24% |
| 2002 | -- | $269,000 +8.4% |
| 2001 | -- | $248,200 |
Find assessor info on the county website
Neighborhood: 20136
Nearby homes
- $871,8005 bd3 ba4.2k sqft9226 Glen Meadow Ln, Bristow, VA 20136Off Market
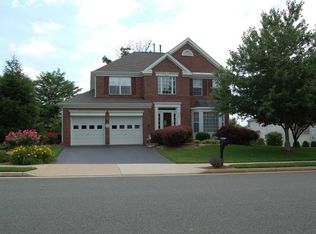
- $785,3004 bd2 ba2.4k sqft12921 Vixen Ct, Bristow, VA 20136Off Market
- $745,5004 bd2 ba2.3k sqft9218 Glen Meadow Ln, Bristow, VA 20136Off Market
- $739,9005 bd4 ba2.7k sqft12928 Crews Ct, Bristow, VA 20136Off Market

- $849,1004 bd3 ba2.6k sqft12913 Martingale Ct, Bristow, VA 20136Off Market
- $781,6004 bd3 ba2.3k sqft12925 Vixen Ct, Bristow, VA 20136Off Market
- $821,3005 bd4 ba3.5k sqft12922 Crews Ct, Bristow, VA 20136Off Market
- $775,0004 bd4 ba3.2k sqft9227 Glen Meadow Ln, Bristow, VA 20136Off Market
Nearby schools
GreatSchools rating
- 9/10Bristow Run Elementary SchoolGrades: PK-5Distance: 0.7 mi
- 9/10Gainesville Middle SchoolGrades: 6-8Distance: 2.1 mi
- 8/10Patriot High SchoolGrades: PK,9-12Distance: 2 mi
Schools provided by the listing agent
- District: Prince William County Public Schools
Source: Bright MLS. This data may not be complete. We recommend contacting the local school district to confirm school assignments for this home.
Get a cash offer in 3 minutes
Find out how much your home could sell for in as little as 3 minutes with a no-obligation cash offer.
Estimated market value
$817,900
Get a cash offer in 3 minutes
Find out how much your home could sell for in as little as 3 minutes with a no-obligation cash offer.
Estimated market value
$817,900
- Virginia
- Prince William County
- Bristow
- 20136
- 9222 Glen Meadow Ln
Nearby cities
Nearby zip codes
Other Bristow Topics
