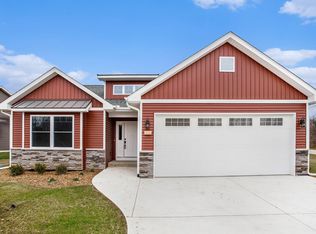
Enjoy effortless living in this beautifully designed 3 bedroom, 3 bath ranch condo located in the highly desirable Havens of Richland. With 9-foot ceilings and an open floor plan, the main level feels bright, spacious, and perfect for entertaining.
The well-appointed kitchen with center island opens directly to the great room where a gas log fireplace creates a warm and inviting focal point. The primary suite offers a private retreat featuring a large walk-in shower with multiple showerheads.
Convenience abounds with main floor laundry, including built-in boot and coat storage just off the attached two-car garage.
The daylight lower level expands the living space with a comfortable family room featuring a second gas log fireplace, an additional bedroom, and full bath--perfect for guests or extended living.
Relax and enjoy the benefits of condominium living where lawn care and snow removal are handled for you.
Sold
Zillow last checked:
Listing updated:
Bought with:
Katerina I Mikhailova, 6501448336
Real Broker LLC
Source: MichRIC,MLS#: 26009432
Price history
| Date | Event | Price |
|---|---|---|
| 8/26/2026 | Sold | $380,000-5%$162/sqft |
Source:  MichRIC #26009432 Report a problem MichRIC #26009432 Report a problem | ||
| 7/18/2026 | Pending sale | $400,000$171/sqft |
Source: MichRIC #26009432 Report a problem | ||
| 4/10/2026 | Price change | $400,000-5.9%$171/sqft |
Source: MichRIC #26009432 Report a problem | ||
| 3/12/2026 | Listed for sale | $425,000+35.8%$181/sqft |
Source: MichRIC #26009432 Report a problem | ||
| 9/24/2020 | Sold | $313,000-4.8%$133/sqft |
Source: Public Record Report a problem | ||
| 7/6/2020 | Pending sale | $328,900$140/sqft |
Source: Berkshire Hathaway HomeServices Michigan Real Estate #20003995 Report a problem | ||
| 8/23/2019 | Listed for sale | $328,900$140/sqft |
Source: Kalamazoo - Downtown #20003995 Report a problem | ||
Get a cash offer in 3 minutes
Find out how much your home could sell for in as little as 3 minutes with a no-obligation cash offer.
Estimated market value
$381,300
