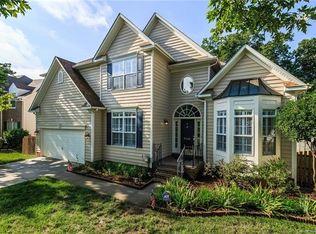
STUNNING 4BR/2.5BA | 2,650+ SF | CUL-DE-SAC IN COVETED BLAKENEY HEATH! Move-in ready and beautifully updated, this home features a dramatic two-story great room with gas fireplace and abundant natural light. The remodeled kitchen shines with granite countertops, tile backsplash, recessed and under-cabinet lighting, soft-close drawers, and upgraded stainless steel appliances. Custom-finished hardwood floors flow throughout the main level, which also includes a flexible first-floor bedroom with walk-in closet—perfect for guests, a home office, or flex space.
Upstairs, a spacious loft provides additional versatile living space for work, play, or relaxation. Two secondary bedrooms share a convenient Jack-and-Jill bath. The primary suite features a tray ceiling and a beautifully renovated bath with frameless glass shower, tile flooring, updated fixtures, vaulted ceiling, and walk-in closet.
Enjoy outdoor living on the large deck overlooking a fenced, professionally landscaped backyard—ideal for entertaining, relaxing, or play. Prime location with top-rated schools—less than 1 mile to Blakeney Shopping Center and minutes to StoneCrest, Waverly, Ballantyne Bowl, and I-485.
Additional updates: Washer & Dryer convey (approx. 3 years old) along with Stainless steel refrigerator. New water heater installed in 2024. Exceptional space, updates, and location!
Closed
Zestimate®
$689,000
9222 Hickory Tree Ln, Charlotte, NC 28277
4beds
2,664sqft
Single Family Residence
Built in 1999
0.23 Acres Lot
$689,000 Zestimate®
$259/sqft
$2,993 Estimated rent
Home value
$689,000
$655,000 - $723,000
$2,993/mo
Zestimate® history
Owner options
List your home for rent
$2,993/mo
Rent Zestimate®
Find your next renter with Zillow Rental Manager. Plus, with online applications, you can quickly screen prospective tenants – for free.
$2,993/mo
Rent Zestimate®
Refinance and save
$4,191/mo
Est. payment
Refinancing to a lower rate could help reduce your monthly payments and save thousands over the life of the loan.
$4,191/mo
Est. payment
Explore your selling options
Work with a Zillow partner agent
Leverage their expertise and Zillow's premium Showcase listings to get your home seen by more buyers.
Get startedList with your own agent
Get your home in front of millions of buyers by listing it on Zillow.
Learn how to do itSell it yourself
Take full control of how buyers see your home on Zillow by listing For Sale by Owner (FSBO).
List your homeWhat's special
Gas fireplaceCustom-finished hardwood floorsBeautifully renovated bathAbundant natural lightSpacious loftLarge deckVaulted ceiling
Zillow last checked:
Listing updated:
Listing Provided by:
Paul Cattieu pcattieu@wilsonrealtync.com,
Wilson Realty
Bought with:
Jessie Keller
Aviator Realty
Source: Canopy MLS as distributed by MLS GRID,MLS#: 4351131
Facts & features
Interior
Bedrooms & bathrooms
- Bedrooms: 4
- Bathrooms: 3
- Full bathrooms: 2
- 1/2 bathrooms: 1
- Main level bedrooms: 1
Primary bedroom
- Features: Ceiling Fan(s), Tray Ceiling(s), Walk-In Closet(s)
- Level: Upper
Bedroom s
- Features: Ceiling Fan(s), Walk-In Closet(s)
- Level: Main
Bedroom s
- Features: Ceiling Fan(s)
- Level: Upper
Bedroom s
- Features: Ceiling Fan(s)
- Level: Upper
Bathroom half
- Level: Main
Bathroom full
- Features: Vaulted Ceiling(s), Walk-In Closet(s), Whirlpool
- Level: Upper
Bathroom full
- Level: Upper
Dining room
- Level: Main
Other
- Level: Main
Kitchen
- Features: Breakfast Bar, Built-in Features, Kitchen Island, Wet Bar
- Level: Main
Laundry
- Features: Built-in Features
- Level: Upper
Living room
- Level: Main
Loft
- Level: Upper
Heating
- Central, Forced Air, Natural Gas, Zoned
Cooling
- Ceiling Fan(s), Central Air, Electric, Zoned
Appliances
- Included: Dishwasher, Disposal, Dual Flush Toilets, Electric Range, ENERGY STAR Qualified Dishwasher, Exhaust Hood, Gas Water Heater, Microwave, Refrigerator with Ice Maker, Self Cleaning Oven
- Laundry: Electric Dryer Hookup, Laundry Room, Upper Level
Features
- Breakfast Bar, Built-in Features, Kitchen Island, Open Floorplan, Pantry, Storage, Walk-In Closet(s), Wet Bar, Whirlpool
- Flooring: Carpet, Tile, Vinyl, Wood
- Doors: Storm Door(s)
- Windows: Window Treatments
- Has basement: No
- Attic: Pull Down Stairs
- Fireplace features: Gas Log, Gas Unvented, Great Room
Interior area
- Total structure area: 2,664
- Total interior livable area: 2,664 sqft
- Finished area above ground: 2,664
- Finished area below ground: 0
Property
Parking
- Total spaces: 2
- Parking features: Driveway, Attached Garage, Garage Door Opener, Garage Faces Front, Keypad Entry, Garage on Main Level
- Attached garage spaces: 2
- Has uncovered spaces: Yes
Features
- Levels: Two
- Stories: 2
- Patio & porch: Deck
- Fencing: Back Yard,Fenced,Wood
Lot
- Size: 0.23 Acres
- Dimensions: 66' x 136' x 83' x 135'
- Features: Cul-De-Sac, Level, Wooded
Details
- Parcel number: 22905403
- Zoning: N1-B
- Special conditions: Standard
Construction
Type & style
- Home type: SingleFamily
- Architectural style: Traditional
- Property subtype: Single Family Residence
Materials
- Brick Partial, Vinyl
- Foundation: Crawl Space
- Roof: Asbestos Shingle
Condition
- New construction: No
- Year built: 1999
Details
- Builder model: Amberley II
- Builder name: Ryland
Utilities & green energy
- Sewer: Public Sewer
- Water: City
- Utilities for property: Cable Connected, Electricity Connected, Phone Connected, Underground Power Lines, Underground Utilities, Wired Internet Available
Green energy
- Water conservation: Dual Flush Toilets
Community & neighborhood
Security
- Security features: Carbon Monoxide Detector(s), Security System, Smoke Detector(s)
Community
- Community features: Picnic Area, Playground, Recreation Area, Sidewalks, Street Lights
Location
- Region: Charlotte
- Subdivision: Blakeney Heath
HOA & financial
HOA
- Has HOA: Yes
- HOA fee: $151 semi-annually
- Association name: Cusick Community Management
- Association phone: 704-544-7779
Other
Other facts
- Listing terms: Cash,Conventional,FHA,VA Loan
- Road surface type: Concrete, Paved
Price history
| Date | Event | Price |
|---|---|---|
| 5/7/2026 | Sold | $689,000-0.5%$259/sqft |
Source:  Canopy MLS as distributed by MLS GRID #4351131 Report a problem Canopy MLS as distributed by MLS GRID #4351131 Report a problem | ||
| 4/11/2026 | Pending sale | $692,500$260/sqft |
Source: Canopy MLS as distributed by MLS GRID #4351131 Report a problem | ||
| 4/10/2026 | Price change | $692,500-0.4%$260/sqft |
Source: Canopy MLS as distributed by MLS GRID #4351131 Report a problem | ||
| 3/20/2026 | Listed for sale | $695,000+7.8%$261/sqft |
Source: Canopy MLS as distributed by MLS GRID #4351131 Report a problem | ||
| 5/25/2023 | Sold | $645,000+4%$242/sqft |
Source: Canopy MLS as distributed by MLS GRID #4023607 Report a problem | ||
| 4/26/2023 | Pending sale | $619,900$233/sqft |
Source: Canopy MLS as distributed by MLS GRID #CAR4023607 Report a problem | ||
| 4/25/2023 | Listed for sale | $619,900+183.7%$233/sqft |
Source: Canopy MLS as distributed by MLS GRID #CAR4023607 Report a problem | ||
| 12/30/1999 | Sold | $218,500$82/sqft |
Source: Public Record Report a problem | ||
Public tax history
| Year | Property taxes | Tax assessment |
|---|---|---|
| 2025 | $4,110 +1.7% | $513,200 |
| 2024 | $4,040 | $513,200 |
| 2023 | -- | $513,200 +38.9% |
| 2022 | -- | $369,400 |
| 2021 | -- | $369,400 |
| 2020 | -- | $369,400 |
| 2019 | $3,656 +13.3% | $369,400 +53.7% |
| 2018 | $3,227 +2% | $240,400 |
| 2017 | $3,165 | $240,400 |
| 2016 | $3,165 | $240,400 |
| 2015 | $3,165 +0.5% | $240,400 |
| 2014 | $3,150 | $240,400 |
| 2013 | -- | $240,400 |
| 2012 | -- | $240,400 |
| 2011 | -- | $240,400 +14.7% |
| 2010 | -- | $209,600 |
| 2009 | -- | $209,600 |
| 2008 | -- | $209,600 |
| 2007 | -- | $209,600 |
| 2006 | -- | $209,600 |
| 2005 | -- | $209,600 |
| 2004 | -- | $209,600 |
| 2003 | -- | $209,600 +10.2% |
| 2002 | -- | $190,170 |
| 2001 | -- | $190,170 |
| 2000 | -- | $190,170 |
Find assessor info on the county website
Neighborhood: Provincetowne

Nearby schools
GreatSchools rating
- 10/10Hawk Ridge ElementaryGrades: PK-5Distance: 4.9 mi
- 10/10Community House MiddleGrades: 6-8Distance: 0.5 mi
- 9/10Ardrey Kell HighGrades: 9-12Distance: 0.7 mi
Schools provided by the listing agent
- Elementary: Hawk Ridge
- Middle: Community House
- High: Ardrey Kell
Source: Canopy MLS as distributed by MLS GRID. This data may not be complete. We recommend contacting the local school district to confirm school assignments for this home.
Get a cash offer in 3 minutes
Find out how much your home could sell for in as little as 3 minutes with a no-obligation cash offer.
Estimated market value
$689,000
Get a cash offer in 3 minutes
Find out how much your home could sell for in as little as 3 minutes with a no-obligation cash offer.
Estimated market value
$689,000
- North Carolina
- Mecklenburg County
- Charlotte
- 28277
- Provincetowne
- 9222 Hickory Tree Ln
Nearby cities
Nearby neighborhoods
Nearby zip codes
Other Charlotte Topics
