Welcome Home to Middleton, Idaho! This stunning 1.02-acre property with an exceptional custom-built home offers 3,524 SF of thoughtfully designed living space. The flexible floor plan features 4 bedrooms, 3 full baths, & 2 half baths, including 2 primary suites w/ ensuite bathrooms—ideal for multi-generational living or hosting guests. A large bonus room provides endless possibilities for a theater, game room, or guest retreat. The garage is large at 876 SF. The heart of the home is the stunning great room where the kitchen, dining room, & living space come together for everyday living & entertaining. The stunning kitchen showcases a large granite island w/ breakfast bar, custom cabinetry, gorgeous backsplash, stainless appliances, & abundant workspace. Expansive windows fill the home with natural light while capturing peaceful views of the surrounding property. Quality craftsmanship is evident throughout w/ beautiful bamboo flooring, custom moldings, & custom blinds. Enjoy quiet Idaho mornings on the covered front porch or entertain the whole crew on the back deck, enjoying the 20 x 40 heated in-ground pool w safety cover. A long driveway provides abundant RV parking and leads to a detached 600 SF shop w/ 240V power. The property backs up to a nursery, creating a serene setting with beautiful views and a feeling of privacy rarely found. This is luxury country living at its finest.
Pending
$1,100,000
9222 Kemp Rd, Middleton, ID 83644
4beds
4baths
3,524sqft
Single Family Residence
Built in 2016
1.04 Acres Lot
$1,101,800 Zestimate®
$312/sqft
$25/mo HOA
What's special
Flexible floor planLarge bonus roomGorgeous backsplashCustom moldingsAbundant workspaceStainless appliancesBack deck
- 46 days
- 108
- 0
Likely to sell faster than
Zillow last checked:
Listing updated:
Listed by:
Kimberly Glinski Main:208-465-7770,
Team Realty
Source: IMLS,MLS#: 98995924
Facts & features
Interior
Bedrooms & bathrooms
- Bedrooms: 4
- Bathrooms: 4
- Main level bathrooms: 3
- Main level bedrooms: 4
Primary bedroom
- Level: Main
- Area: 255
- Dimensions: 15 x 17
Bedroom 2
- Level: Main
- Area: 192
- Dimensions: 12 x 16
Bedroom 3
- Level: Main
- Area: 156
- Dimensions: 12 x 13
Bedroom 4
- Level: Main
- Area: 132
- Dimensions: 11 x 12
Dining room
- Level: Main
- Area: 140
- Dimensions: 10 x 14
Kitchen
- Level: Main
- Area: 336
- Dimensions: 16 x 21
Living room
- Level: Main
- Area: 195
- Dimensions: 13 x 15
Office
- Level: Main
- Area: 112
- Dimensions: 8 x 14
Heating
- Electric, Forced Air, Propane
Cooling
- Central Air
Appliances
- Included: Electric Water Heater, Tank Water Heater, Dishwasher, Disposal, Double Oven, Microwave, Oven/Range Built-In
Features
- Bath-Master, Bed-Master Main Level, Split Bedroom, Formal Dining, Great Room, Rec/Bonus, Two Master Bedrooms, Double Vanity, Walk-In Closet(s), Walk In Shower, Breakfast Bar, Pantry, Kitchen Island, Granite Counters, Quartz Counters, Number of Baths Main Level: 3, Number of Baths Upper Level: 0.5, Bonus Room Size: 25x30, Bonus Room Level: Upper
- Flooring: Concrete, Tile, Bamboo/Cork, Carpet
- Has basement: No
- Number of fireplaces: 1
- Fireplace features: One
Interior area
- Total structure area: 3,524
- Total interior livable area: 3,524 sqft
- Finished area above ground: 3,524
- Finished area below ground: 0
Property
Parking
- Total spaces: 3
- Parking features: Garage Door Access, Attached, RV Access/Parking, Driveway
- Attached garage spaces: 3
- Has uncovered spaces: Yes
- Details: Garage: 38 x 22
Features
- Levels: Single w/ Upstairs Bonus Room
- Patio & porch: Covered Patio/Deck
- Has private pool: Yes
- Pool features: In Ground, Pool, Private
- Fencing: Partial,Vinyl
Lot
- Size: 1.04 Acres
- Features: 1 - 4.99 AC, Auto Sprinkler System, Full Sprinkler System, Pressurized Irrigation Sprinkler System
Details
- Parcel number: 094280040050
Construction
Type & style
- Home type: SingleFamily
- Property subtype: Single Family Residence
Materials
- Insulation, Frame, HardiPlank Type
- Foundation: Crawl Space
- Roof: Architectural Style
Condition
- Year built: 2016
Details
- Builder name: Americhoice Custom HOmes
Utilities & green energy
- Electric: 220 Volts
- Sewer: Septic Tank
- Water: Well
- Utilities for property: Electricity Connected
Community & HOA
Community
- Security: Alarm
- Subdivision: Willow Creek Ra
HOA
- Has HOA: Yes
- HOA fee: $300 annually
Location
- Region: Middleton
Financial & listing details
- Price per square foot: $312/sqft
- Tax assessed value: $1,107,780
- Annual tax amount: $3,922
- Date on market: 7/31/2026
- Listing terms: Cash,Conventional
- Ownership: Fee Simple,Fractional Ownership: No
- Electric utility on property: Yes
- Road surface type: Paved
Estimated market value
$1,101,800
$1.05M - $1.16M
$4,628/mo
Price history
Price history is unavailable.
Public tax history
| Year | Property taxes | Tax assessment |
|---|---|---|
| 2025 | $3,923 +4.9% | $1,107,780 +12.4% |
| 2024 | $3,738 -4.8% | $985,240 +1% |
| 2023 | $3,928 -4.2% | $975,740 -5.2% |
| 2022 | $4,101 -15% | $1,028,880 +34.4% |
| 2021 | $4,823 -24.2% | $765,700 +14.9% |
| 2020 | $6,362 -12.1% | $666,660 +15.1% |
| 2019 | $7,238 +56.1% | $579,320 +70.6% |
| 2017 | $4,638 +558.5% | $339,620 |
| 2016 | $704 | -- |
| 2015 | $704 -2.1% | -- |
| 2014 | $720 | $50,320 |
| 2013 | -- | -- |
| 2012 | -- | -- |
| 2011 | -- | -- |
| 2010 | -- | -- |
| 2007 | -- | -- |
| 2006 | -- | -- |
| 2005 | -- | $35,200 |
Find assessor info on the county website
Monthly payment
Est. payment
Payment breakdown
Explore the cost of this home by adjusting the details. Changes won't be saved.Climate risks
Neighborhood: 83644
Nearby schools
Schools provided by the listing agent
- Elementary: Mill Creek
- Middle: Middleton Jr
- High: Middleton
- District: Middleton School District #134
Source: IMLS. This data may not be complete. We recommend contacting the local school district to confirm school assignments for this home.
Similar homes
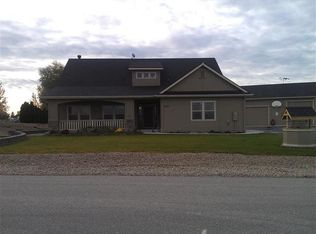
- $1,045,0003 bd3 ba2.7k sqft24053 Pheasant Ridge Ct, Middleton, ID 83644Active
 MLS ID #98996514, Kristie Patterson, Team Realty. IMLS
 - $929,9003 bd3 ba2.3k sqft24090 Pheasant Ridge Ct, Middleton, ID 83644Active
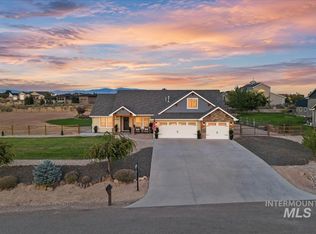 MLS ID #99000601, Kenneth Hyland, Silvercreek Realty Group. IMLS
 - $1,150,0003 bd2 ba2.3k sqft11650 Willis Rd, Middleton, ID 83644Active
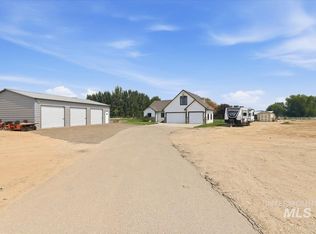 MLS ID #98996911, Amy Potter, Boise Premier Real Estate. IMLS
 - $1,010,0003 bd2 ba1.9k sqft24301 Wanda Way, Middleton, ID 83644Active
 MLS ID #98961485, Candice Root, Silvercreek Realty Group. IMLS
