Skip main navigation
Off market
  • $684,900

    9222 Olathe St, Houston, TX 77055

    3beds
    1,904sqft
    SingleFamily
    Built in 1963
    0.28 Acres Lot
    $684,900 Zestimate®
    $360/sqft
    $2,804 Estimated rent

    Home value

    $684,900

    $644,000 - $733,000

    $2,804/mo

    Zestimate® history
    Loading
    Loading...

    Owner options

    List your home for rent

    $2,804/mo

    Rent Zestimate®

    Find your next renter with Zillow Rental Manager. Plus, with online applications, you can quickly screen prospective tenants – for free.

    Learn more

    $2,804/mo

    Rent Zestimate®

    Refinance and save

    $4,620/mo

    Est. payment

    Refinancing to a lower rate could help reduce your monthly payments and save thousands over the life of the loan.

    See today's rates

    $4,620/mo

    Est. payment

    Explore your selling options

    Work with a Zillow partner agent

    Leverage their expertise and Zillow's premium Showcase listings to get your home seen by more buyers.

    Get started

    List with your own agent

    Get your home in front of millions of buyers by listing it on Zillow.

    Learn how to do it

    Sell it yourself

    Take full control of how buyers see your home on Zillow by listing For Sale by Owner (FSBO).

    List your home

    What's special

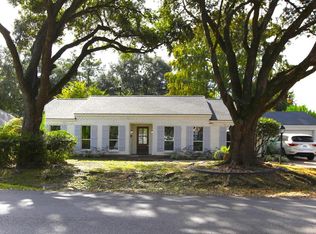
    Positioned on a gorgeous corner lot peppered with mature trees, a skilled hand was employed to create this inviting residence into a timeless, sophisticated jewel. Layers of character interlace with notable architectural detail throughout. Luxury vinyl floors, luscious off white palette for irresistible backdrop, wide open spaces afforded by removal of walls and unthinkable natural light thanks to countless window and French doors, are indicative of the intense planning that accompanied the remodeling of this understated jewel. The original structure was taken down to the studs, new plumbing and electrical system were installed and all-encompassing renovation was embraced. A pronounced openness dictates a comfortable open concept where all the living areas flawlessly unite for ease of entertaining. The showstopper kitchen interconnects with the invitingly casual breakfast room and family room with an added bonus of being accessible to the expansive outdoor patio. It features a storage friendly marble island with ample pull-up seating and GE wine cooler, marble countertops, Viking 6-burner gas cooktop graced by stainless steel vent and soaring white beveled subway tile backsplash, stainless steel farm sink, Samsung refrigerator/freezer, Bosch Silence Plus dishwasher, and Frigidaire double ovens. Flanked by lighted built-in bookcases, the handsome fireplace serves as the centerpiece of the family room. The sitting room/study joins in the flow of the living areas adorned by charming window seat and serene vista of the front lawn. The chic sun-lit master bedroom has been meticulously redone and boasts dual custom fitted built-in closets and cutting-edge master bath replete with large seamless marble surround walk-in shower and quartz countertops. The home has a full irrigation/sprinkler system, mosquito system and video camera and security system. The roof was replaced in 2016. Did not flood.

    This property is off market, which means it's not currently listed for sale or rent on Zillow. This may be different from what's available on other websites or public sources.

    Facts & features

    Interior

    Bedrooms & bathrooms
    • Bedrooms: 3
    • Bathrooms: 2
    • Full bathrooms: 2
    Heating
    • Other, Gas
    Cooling
    • Central
    Appliances
    • Included: Dryer, Washer
    Features
    • Flooring: Tile, Carpet
    Interior area
    • Total interior livable area: 1,904 sqft

    Property

    Parking
    • Parking features: Carport, Garage - Attached
    Features
    • Exterior features: Wood, Brick
    Lot
    • Size: 0.28 Acres
    Details
    • Parcel number: 0831860000020

    Construction

    Type & style
    • Home type: SingleFamily
    Materials
    • brick
    • Foundation: Slab
    • Roof: Composition
    Condition
    • Year built: 1963

    Community & neighborhood

    Location
    • Region: Houston

    Other

    Other facts
    • Connections: Electric Dryer Connections
    • Cool System: Central Electric, Central Gas
    • Exterior: Patio/Deck, Back Yard Fenced, Sprinkler System, Back Yard, Back Green Space, Satellite Dish, Fully Fenced
    • Floors: Vinyl
    • Foundation: Slab, Pier & Beam
    • Garage Carport: Additional Parking
    • Heat System: Central Electric, Central Gas
    • Fireplace Description: Gaslog Fireplace, Gas Connections
    • Lot Size Source: Appraisal District
    • Garage Desc: Attached Garage
    • Oven Type: Double Oven, Gas Oven
    • Interior: Island Kitchen, Refrigerator Included, Alarm System - Owned, Drapes/Curtains/Window Cover, Prewired for Alarm System, Dryer Included, Washer Included, Steel Beams
    • Range Type: Gas Cooktop
    • Roof: Composition
    • Water Sewer: Public Water, Public Sewer
    • Acres Desciption: 1/4 Up to 1/2 Acre
    • Geo Market Area: Spring Branch
    • Street Surface: Concrete
    • Front Door Faces: South
    • Siding: Brick & Wood, Stone & Wood
    • Sq Ft Source: Appraisal
    • Energy: Attic Vents, Digital Program Thermostat, Energy Star Appliances, Energy Star/CFL/LED Lights, High-Efficiency HVAC, Insulated Doors, Insulated/Low-E windows, Tankless/On-Demand H2O Heater, North/South Exposure, Insulation - Spray-Foam
    • Green Certification: Energy Star Qualified Home, Environments for Living
    • Style: Ranch
    • Lot Desciption: Corner
    • New Construction: 0
    • Section Num: 0

    Price history

    DateEventPrice
    5/10/2019Sold--
    Source: Agent Provided Report a problem
    4/5/2019Pending sale$565,000$297/sqft
    Source: Sotheby's International Realty - Briar Hollow Brokerage #7562161 Report a problem
    3/25/2019Price change$565,000-2.4%$297/sqft
    Source: Sotheby's International Realty - Briar Hollow Brokerage #7562161 Report a problem
    2/15/2019Price change$579,000-3.5%$304/sqft
    Source: Sotheby's International Realty - Briar Hollow Brokerage #7562161 Report a problem
    1/22/2019Listed for sale$599,999+58.3%$315/sqft
    Source: Martha Turner Sotheby's #7562161 Report a problem
    12/16/2015Sold--
    Source: Agent Provided Report a problem
    8/27/2015Listed for sale$379,000$199/sqft
    Source: Martha Turner Sotheby''s International Realty #86729294 Report a problem

    Public tax history

    Tax history is unavailable.

    Find assessor info on the county website

    Neighborhood: Spring Branch Central

    Nearby schools

    GreatSchools rating
    Schools provided by the listing agent
    • District: 49 - Spring Branch

    Source: The MLS. This data may not be complete. We recommend contacting the local school district to confirm school assignments for this home.

    Get a cash offer in 3 minutes
    Find out how much your home could sell for in as little as 3 minutes with a no-obligation cash offer.
    Estimated market value
    $684,900
    Get a cash offer in 3 minutes
    Find out how much your home could sell for in as little as 3 minutes with a no-obligation cash offer.
    Estimated market value
    $684,900