Welcome to 9222 Ravenwing Drive! This unique 2-bedroom, 2.5-bathroom home offers 1579 square feet of comfortable living space with a beautiful private outdoor patio for those peaceful summer nights. The expansive ceilings, tranquil lighting, and one-of-a-kind architecture make this townhome-style condo an exceptional find. The property boasts a prime location with close proximity to the light rail, ensuring an easy commute to Uptown. With its charming features and convenient access to transportation, this home is perfect for those seeking a relaxed lifestyle within reach of the city's amenities.
Closed
$275,000
9222 Ravenwing Dr, Charlotte, NC 28262
2beds
1,579sqft
Condominium
Built in 1988
-- sqft lot
$272,100 Zestimate®
$174/sqft
$1,896 Estimated rent
Home value
$272,100
$258,000 - $286,000
$1,896/mo
Zestimate® history
Owner options
List your home for rent
$1,896/mo
Rent Zestimate®
Find your next renter with Zillow Rental Manager. Plus, with online applications, you can quickly screen prospective tenants – for free.
$1,896/mo
Rent Zestimate®
Refinance and save
$2,105/mo
Est. payment
Refinancing to a lower rate could help reduce your monthly payments and save thousands over the life of the loan.
$2,105/mo
Est. payment
Explore your selling options
Work with a Zillow partner agent
Leverage their expertise and Zillow's premium Showcase listings to get your home seen by more buyers.
Get startedList with your own agent
Get your home in front of millions of buyers by listing it on Zillow.
Learn how to do itSell it yourself
Take full control of how buyers see your home on Zillow by listing For Sale by Owner (FSBO).
List your homeWhat's special
Zillow last checked:
Listing updated:
Listed by:
Victoria McHutchon victoria@bovenderteam.com,
COMPASS,
Brent "Andy" Bovender,
COMPASS
Bought with:
Melanie Mills Johnson
Renewed Realty International LLC
Source: Canopy MLS as distributed by MLS GRID,MLS#: 4125034
Facts & features
Interior
Bedrooms & bathrooms
- Bedrooms: 2
- Bathrooms: 3
- Full bathrooms: 2
- 1/2 bathrooms: 1
- Main level bedrooms: 1
Primary bedroom
- Features: En Suite Bathroom, Walk-In Closet(s)
- Level: Main
Bedroom s
- Features: Ceiling Fan(s)
- Level: Upper
Bathroom half
- Level: Main
Bathroom full
- Features: Garden Tub
- Level: Main
Bathroom full
- Features: Garden Tub
- Level: Upper
Breakfast
- Level: Main
Dining area
- Features: Open Floorplan
- Level: Main
Other
- Features: Open Floorplan
- Level: Main
Kitchen
- Level: Main
Loft
- Features: Ceiling Fan(s), Vaulted Ceiling(s)
- Level: Upper
Heating
- Forced Air, Natural Gas
Cooling
- Ceiling Fan(s), Central Air, Electric
Appliances
- Included: Dishwasher, Disposal, Electric Oven, Electric Range, Gas Water Heater, Microwave, Plumbed For Ice Maker
- Laundry: Electric Dryer Hookup, In Kitchen, Laundry Closet, Main Level, Washer Hookup
Features
- Soaking Tub, Open Floorplan, Storage, Walk-In Closet(s)
- Flooring: Carpet, Tile, Vinyl
- Doors: Storm Door(s)
- Has basement: No
- Fireplace features: Great Room
Interior area
- Total structure area: 1,579
- Total interior livable area: 1,579 sqft
- Finished area above ground: 1,579
- Finished area below ground: 0
Property
Parking
- Total spaces: 1
- Parking features: Assigned, Driveway, Attached Garage, Garage Door Opener, Garage Faces Front, Parking Space(s), Garage on Main Level
- Attached garage spaces: 1
- Has uncovered spaces: Yes
- Details: 1-car attached garage, plus 1 assigned space in the adjacent parking lot.
Features
- Levels: Two
- Stories: 2
- Entry location: Main
- Patio & porch: Front Porch, Patio
Lot
- Features: End Unit, Level
Details
- Parcel number: 04729122
- Zoning: B1SCD
- Special conditions: Standard
Construction
Type & style
- Home type: Condo
- Property subtype: Condominium
Materials
- Stucco, Synthetic Stucco
- Foundation: Slab
Condition
- New construction: No
- Year built: 1988
Utilities & green energy
- Sewer: Public Sewer
- Water: City
- Utilities for property: Electricity Connected
Community & HOA
Community
- Subdivision: Audubon Parc
HOA
- Has HOA: Yes
- HOA fee: $439 monthly
- HOA name: Audubon Parc Homeowner's Association
- HOA phone: 704-255-1266
Location
- Region: Charlotte
Financial & listing details
- Price per square foot: $174/sqft
- Tax assessed value: $254,653
- Annual tax amount: $2,194
- Date on market: 7/27/2024
- Cumulative days on market: 4 days
- Listing terms: Cash,Conventional
- Electric utility on property: Yes
- Road surface type: Concrete, Paved
Price history
| Date | Event | Price |
|---|---|---|
| 8/21/2024 | Sold | $275,000$174/sqft |
Source:  Canopy MLS as distributed by MLS GRID #4125034 Report a problem Canopy MLS as distributed by MLS GRID #4125034 Report a problem | ||
| 7/27/2024 | Listed for sale | $275,000+75.2%$174/sqft |
Source: Canopy MLS as distributed by MLS GRID #4125034 Report a problem | ||
| 4/25/2018 | Sold | $157,000-4.3%$99/sqft |
Source: Public Record Report a problem | ||
| 2/11/2011 | Sold | $164,000-3.5%$104/sqft |
Source: Public Record Report a problem | ||
| 10/16/2010 | Pending sale | $170,000$108/sqft |
Source: RE/MAX Metro Realty #951806 Report a problem | ||
| 9/24/2010 | Price change | $170,000-2.9%$108/sqft |
Source: RE/MAX Metro Realty #951806 Report a problem | ||
| 9/17/2010 | Listed for sale | $175,000$111/sqft |
Source: RE/MAX Metro Realty #951806 Report a problem | ||
| 7/16/2010 | Listing removed | $175,000$111/sqft |
Source: RE/MAX Metro Realty #951806 Report a problem | ||
| 7/8/2010 | Listed for sale | $175,000$111/sqft |
Source: RE/MAX Metro Realty #951806 Report a problem | ||
| 4/28/2008 | Sold | $175,000+20.7%$111/sqft |
Source: Public Record Report a problem | ||
| 3/31/2000 | Sold | $145,000+3.6%$92/sqft |
Source: Public Record Report a problem | ||
| 7/1/1998 | Sold | $140,000$89/sqft |
Source: Public Record Report a problem | ||
Public tax history
| Year | Property taxes | Tax assessment |
|---|---|---|
| 2025 | $2,194 +2.1% | $254,653 |
| 2024 | $2,149 +3.6% | $254,653 |
| 2023 | $2,074 +25.3% | $254,653 +65.3% |
| 2022 | $1,656 +0.7% | $154,100 |
| 2021 | $1,645 +0.4% | $154,100 |
| 2020 | $1,637 +1% | $154,100 |
| 2019 | $1,622 -6.8% | $154,100 +23.9% |
| 2018 | $1,740 +2.5% | $124,400 |
| 2017 | $1,698 | $124,400 |
| 2016 | $1,698 | $124,400 |
| 2015 | $1,698 +1.6% | $124,400 |
| 2014 | $1,672 | $124,400 |
| 2013 | -- | $124,400 |
| 2012 | -- | $124,400 |
| 2011 | -- | $124,400 -16.3% |
| 2010 | -- | $148,700 |
| 2009 | -- | $148,700 |
| 2008 | -- | $148,700 |
| 2007 | -- | $148,700 |
| 2006 | -- | $148,700 |
| 2005 | -- | $148,700 |
| 2004 | -- | $148,700 |
| 2003 | -- | $148,700 +9.8% |
| 2002 | -- | $135,400 |
| 2001 | -- | $135,400 |
| 2000 | -- | $135,400 |
Find assessor info on the county website
Neighborhood: University City
Nearby homes
- $237,2002 bd2 ba1.1k sqft9208 Ravenwing Dr, Charlotte, NC 28262Off Market
- $257,1002 bd2 ba1.1k sqft9204 Ravenwing Dr, Charlotte, NC 28262Off Market
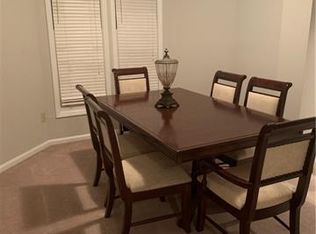
- $275,0002 bd2 ba1k sqft9200 Ravenwing Dr, Charlotte, NC 28262Sold

- $254,9002 bd2 ba1.5k sqft9210 Ravenwing Dr, Charlotte, NC 28262Off Market
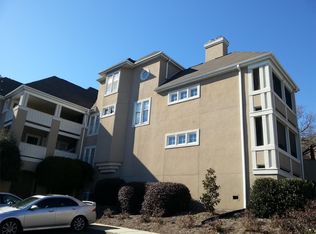
- $261,8002 bd2 ba1.4k sqft9206 Ravenwing Dr, Charlotte, NC 28262Off Market
- $250,9002 bd3 ba1.6k sqft9202 Ravenwing Dr, Charlotte, NC 28262Off Market
- $222,9002 bd2 ba1.1k sqft9258 Ravenwing Dr, Charlotte, NC 28262Off Market
- $212,5002 bd2 ba1k sqft9250 Ravenwing Dr, Charlotte, NC 28262Off Market
Nearby schools
GreatSchools rating
- 5/10University Meadows ElementaryGrades: PK-5Distance: 1.9 mi
- 5/10James Martin MiddleGrades: 6-8Distance: 1.5 mi
- 3/10Julius L. Chambers High SchoolGrades: 9-12Distance: 1.5 mi
Schools provided by the listing agent
- Elementary: University Meadows
- Middle: James Martin
- High: Julius L. Chambers
Source: Canopy MLS as distributed by MLS GRID. This data may not be complete. We recommend contacting the local school district to confirm school assignments for this home.
Get a cash offer in 3 minutes
Find out how much your home could sell for in as little as 3 minutes with a no-obligation cash offer.
Estimated market value
$272,100
Get a cash offer in 3 minutes
Find out how much your home could sell for in as little as 3 minutes with a no-obligation cash offer.
Estimated market value
$272,100
- North Carolina
- Mecklenburg County
- Charlotte
- 28262
- University City
- 9222 Ravenwing Dr
Nearby cities
Nearby neighborhoods
Nearby zip codes
Other Charlotte Topics
