Skip main navigation
Sold for $559,900
  • $559,900

    9222 S 51ST Street, Phoenix, AZ 85044

    3beds
    1,788sqft
    Single Family Residence
    Built in 1993
    5,401 Square Feet Lot
    $556,800 Zestimate®
    $313/sqft
    $2,523 Estimated rent

    Home value

    $556,800

    $507,000 - $607,000

    $2,523/mo

    Zestimate® history
    Loading
    Loading...

    Owner options

    List your home for rent

    $2,523/mo

    Rent Zestimate®

    Find your next renter with Zillow Rental Manager. Plus, with online applications, you can quickly screen prospective tenants – for free.

    Learn more

    $2,523/mo

    Rent Zestimate®

    Refinance and save

    $3,372/mo

    Est. payment

    Refinancing to a lower rate could help reduce your monthly payments and save thousands over the life of the loan.

    See today's rates

    $3,372/mo

    Est. payment

    Explore your selling options

    Work with a Zillow partner agent

    Leverage their expertise and Zillow's premium Showcase listings to get your home seen by more buyers.

    Get started

    List with your own agent

    Get your home in front of millions of buyers by listing it on Zillow.

    Learn how to do it

    Sell it yourself

    Take full control of how buyers see your home on Zillow by listing For Sale by Owner (FSBO).

    List your home

    What's special

    Contemporary fixturesCozy fireplaceBuilt-in buffetLandscaping improvementsInterior updatesKitchen remodelLow maintenance yard
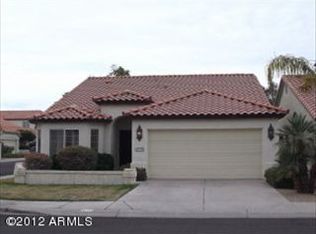
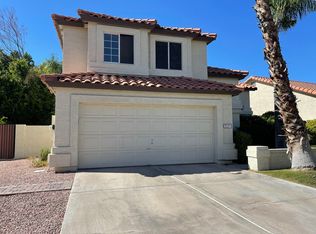
    SINGLE-LEVEL Modern Spanish Masterpiece nestled at Pointe South Mountain in the desirable Ahwatukee Foothills! Stunning 3 bedroom, 2 bath home offers open spaces & OVER 125K IN UPGRADES! Step into a freshly painted home with vaulted ceilings & new luxury plank floors! Complete bathroom remodel showcasing new walk-in shower with glass door & vanity, new faucets, fans, toilets & all new light fixtures! Chef's dream island kitchen features Quartz counters, custom backsplash, built-in buffet, Bosch appliances, sleek pendant lighting, white cabinetry & contemporary fixtures! Family room with cozy fireplace opens to the outdoor covered patio overlooking the low maintenance yard! Amenities include 4 POOLS & SPA'S, WALKING/BIKING TRAILS all surrounded by the championship Foothills Golf Club. Over $125,000 in Upgrades and Improvements! 2021 Upgrades: New Flooring throughout the home Laundry Appliances: LG washing machine & dryer HVAC System: Trane 18 SEER Communicating Variable Speed Heat Pump Hyperion Variable Speed Air Handler Entire duct system professionally cleaned & sealed Kitchen Remodel: Bosch 36" 800 Series 4-door refrigerator Bosch 800 Series 24" dishwasher Bosch 30" induction slide-in range & BCDF130SS range hood New lighting, cabinets, island, and countertops Water Filtration: 42K water softener loop + 5-stage RO system Electrical Updates: New kitchen & bedroom ceiling fans 2023 Upgrades: Roof Replacement: Installed bird stop & Westlake 30-year underlayment/tile seal New Water Heater HVAC Warranty & Maintenance: 10-year labor warranty 3-year extended maintenance contract 2025 Upgrades: New chair-height toilets Bathroom remodel: new fixtures, Restoration Hardware main vanity, upgraded walk-in shower with 12"x24" tile, new faucet Closet enhancements: reinforced and reconfigured for added strength & storage and new closet for additional storage Interior updates: new paint, upgraded lighting, electrical, and fixtures throughout Kitchen updates: new sink fixture and electrical refinements Family room: new blinds over doors and windows for added privacy Landscaping improvements for enhanced backyard appeal Two new bathroom exhaust fans

    Zillow last checked:

    Listing updated:

    Listed by:

    Jennifer Dolled 858-864-7355,

    LeMark Realty,

    Negin Stern 626-437-2854,

    LeMark Realty

    Bought with:

    Scott Vacek, SA692037000

    Keller Williams Realty East Valley

    Source: ARMLS,MLS#: 6929395MLS Logo

    Facts & features

    Interior

    Bedrooms & bathrooms
    • Bedrooms: 3
    • Bathrooms: 2
    • Full bathrooms: 2
    Heating
    • Electric
    Cooling
    • Central Air, Ceiling Fan(s)
    Appliances
    • Included: Water Purifier
    • Laundry: Engy Star (See Rmks)
    Features
    • High Speed Internet, Double Vanity, Master Downstairs, Eat-in Kitchen, No Interior Steps, Vaulted Ceiling(s), Kitchen Island, Pantry, Full Bth Master Bdrm, Separate Shwr & Tub
    • Flooring: Vinyl, Wood
    • Windows: Solar Screens, Double Pane Windows
    • Has basement: No
    • Has fireplace: Yes
    • Fireplace features: Living Room
    • Common walls with other units/homes: No Common Walls
    Interior area
    • Total structure area: 1,788
    • Total interior livable area: 1,788 sqft

    Property

    Parking
    • Total spaces: 4
    • Parking features: Garage Door Opener, Direct Access
    • Garage spaces: 2
    • Uncovered spaces: 2
    Accessibility
    • Accessibility features: Zero-Grade Entry
    Features
    • Stories: 1
    • Patio & porch: Covered, Patio
    • Exterior features: Private Yard, Storage
    • Has spa: Yes
    • Spa features: Heated, Bath
    • Fencing: Block
    • Has view: Yes
    • View description: Golf Course
    Lot
    • Size: 5,401 sqft
    • Features: Sprinklers In Rear, Sprinklers In Front, Desert Front, On Golf Course, Gravel/Stone Front, Gravel/Stone Back, Synthetic Grass Frnt, Synthetic Grass Back, Auto Timer H2O Front, Auto Timer H2O Back, Irrigation Front
    Details
    • Parcel number: 30141642

    Construction

    Type & style
    • Home type: SingleFamily
    • Architectural style: Spanish
    • Property subtype: Single Family Residence
    Materials
    • Stucco, Wood Frame, Painted
    • Roof: See Remarks,Tile
    Condition
    • Year built: 1993
    Details
    • Builder name: BLANDFORD
    • Warranty included: Yes

    Utilities & green energy

    • Electric: 220 Volts in Kitchen
    • Sewer: Public Sewer
    • Water: City Water

    Community & neighborhood

    Community
    • Community features: Community Spa, Community Spa Htd, Biking/Walking Path
    Location
    • Region: Phoenix
    • Subdivision: THE POINTE SOUTH MOUNTAIN

    HOA & financial

    HOA
    • Has HOA: Yes
    • HOA fee: $183 monthly
    • Services included: Maintenance Grounds, Street Maint
    • Association name: THE POINTE SOUTH MTN
    • Association phone: 480-539-1396

    Other

    Other facts
    • Listing terms: Cash,Conventional,FHA,VA Loan
    • Ownership: Fee Simple

    Price history

    DateEventPrice
    11/19/2025Sold$559,900-4.3%$313/sqft
    Source: ARMLS #6929395 Report a problem
    11/7/2025Pending sale$585,000$327/sqft
    Source: ARMLS #6929395 Report a problem
    10/27/2025Listed for sale$585,000$327/sqft
    Source: ARMLS #6929395 Report a problem
    10/24/2025Pending sale$585,000$327/sqft
    Source: ARMLS #6929395 Report a problem
    10/5/2025Listed for sale$585,000+6.4%$327/sqft
    Source: ARMLS #6929395 Report a problem
    1/31/2025Sold$550,000$308/sqft
    Source: ARMLS #6808135 Report a problem
    1/22/2025Pending sale$550,000$308/sqft
    Source: ARMLS #6808135 Report a problem
    1/21/2025Price change$550,000+34.1%$308/sqft
    Source: ARMLS #6808135 Report a problem
    11/6/2024Listing removed$2,650$1/sqft
    Source: Zillow Rentals Report a problem
    9/10/2024Price change$2,650-3.6%$1/sqft
    Source: Zillow Rentals Report a problem
    8/24/2024Listed for rent$2,750$2/sqft
    Source: Zillow Rentals Report a problem
    1/4/2024Listing removed--
    Source: Zillow Rentals Report a problem
    12/23/2023Listed for rent$2,750$2/sqft
    Source: Zillow Rentals Report a problem
    3/2/2021Pending sale$410,000$229/sqft
    Source: ARMLS #6199183 Report a problem
    2/25/2021Listed for sale$410,000+45.6%$229/sqft
    Source: ARMLS #6199183 Report a problem
    1/27/2015Sold$281,500-1.2%$157/sqft
    Source: Public Record Report a problem
    12/21/2014Pending sale$285,000$159/sqft
    Source: HomeSmart #5211437 Report a problem
    12/16/2014Listed for sale$285,000+54.1%$159/sqft
    Source: HomeSmart #5211437 Report a problem
    5/11/1998Sold$185,000$103/sqft
    Source: Public Record Report a problem

    Public tax history

    YearProperty taxesTax assessment
    2025$2,801 -12.5%$40,650 -8.4%
    2024$3,201 +20%$44,370 +55.7%
    2023$2,667 +4.5%$28,499 -4.9%
    2022$2,553 -1.7%$29,960 +11.5%
    2021$2,597 +3.3%$26,870 +2.6%
    2020$2,514 +3.5%$26,200 +11%
    2019$2,428 $23,610 +5.7%
    2018$2,428 +0.9%$22,330 -1%
    2017$2,408 +10.2%$22,550 +1.2%
    2016$2,184 +3.7%$22,280 +4%
    2015$2,106 $21,430 +11.4%
    2014-- $19,230 +10.8%
    2013-- $17,350 +9.7%
    2012-- $15,810 -14.5%
    2011-- $18,500 -12.7%
    2010-- $21,180 -19.1%
    2009-- $26,170 -8.3%
    2008-- $28,550 +3.3%
    2007-- $27,650 +67.6%
    2006-- $16,500
    2005-- $16,500 -0.9%
    2004-- $16,650
    2003-- $16,650 +20.7%
    2002-- $13,800

    Find assessor info on the county website

    Neighborhood: Ahwatukee Foothills

    Nearby schools

    GreatSchools rating
    Schools provided by the listing agent
    • Elementary: Kyrene de las Lomas School
    • Middle: Kyrene Centennial Middle School
    • High: Tempe High School
    • District: Kyrene Elementary District

    Source: ARMLS. This data may not be complete. We recommend contacting the local school district to confirm school assignments for this home.

    Get a cash offer in 3 minutes
    Find out how much your home could sell for in as little as 3 minutes with a no-obligation cash offer.
    Estimated market value
    $556,800
    Get a cash offer in 3 minutes
    Find out how much your home could sell for in as little as 3 minutes with a no-obligation cash offer.
    Estimated market value
    $556,800