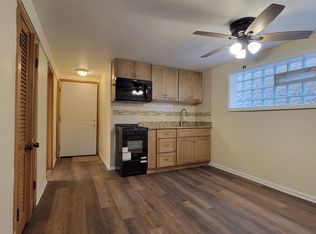
Welcome to 9222 S Cregier Ave - a Pill Hill masterpiece offering over 4,000 square feet of luxurious living in one of Chicago's most sought-after neighborhoods. This beautifully updated mid-century gem seamlessly blends timeless architecture with contemporary sophistication. Featuring four spacious bedrooms-three with its own private en-suite bathroom-making a total of four and a half baths, this home is designed for both comfort and elegance. The outstanding chef's kitchen showcases solid wood cabinets, Carrera marble countertops, a wine frig, high-end oven with built-in air fryer, a walk-in pantry, and a separate island ideal for prep or casual dining. Three cozy fireplaces create warmth and ambiance throughout. Step outside to the rooftop terrace, complete with a built-in grill and putting green-perfect for entertaining or relaxing. The private home theater is equipped with an 85-inch TV and surround sound system, creating the ultimate entertainment experience. Upgrades include all-new windows, a brand-new intercom system, two new furnaces, two humidifiers, and a whole-house generator, offering modern efficiency and peace of mind. Superior finishes, thoughtful updates, and impeccable craftsmanship set this home apart. Too much to mention! Don't miss your chance to own a truly unique and luxurious residence in the heart of Pill Hill. A true statement home!
Closed
Zillow last checked:
Listing updated:
Bought with:
Demetria Brown
Century 21 Circle
Source: MRED as distributed by MLS GRID,MLS#: 12518233
Price history
| Date | Event | Price |
|---|---|---|
| 12/12/2025 | Sold | $485,000$132/sqft |
Source:  MRED as distributed by MLS GRID #12518233 Report a problem MRED as distributed by MLS GRID #12518233 Report a problem | ||
| 11/15/2025 | Contingent | $485,000$132/sqft |
Source: MRED as distributed by MLS GRID #12518233 Report a problem | ||
| 11/14/2025 | Listed for sale | $485,000-3%$132/sqft |
Source: MRED as distributed by MLS GRID #12518233 Report a problem | ||
| 11/14/2025 | Listing removed | $499,900$136/sqft |
Source: MRED as distributed by MLS GRID #12480646 Report a problem | ||
| 10/28/2025 | Contingent | $499,900$136/sqft |
Source: MRED as distributed by MLS GRID #12480646 Report a problem | ||
| 10/16/2025 | Listed for sale | $499,900$136/sqft |
Source: MRED as distributed by MLS GRID #12480646 Report a problem | ||
| 10/3/2025 | Contingent | $499,900$136/sqft |
Source: MRED as distributed by MLS GRID #12480646 Report a problem | ||
| 9/26/2025 | Listed for sale | $499,900+132.5%$136/sqft |
Source: MRED as distributed by MLS GRID #12480646 Report a problem | ||
| 12/16/2024 | Sold | $215,000-6.5%$58/sqft |
Source: MRED as distributed by MLS GRID #12111930 Report a problem | ||
| 9/10/2024 | Pending sale | $230,000$63/sqft |
Source: MRED as distributed by MLS GRID #12111930 Report a problem | ||
| 7/22/2024 | Listed for sale | $230,000$63/sqft |
Source: MRED as distributed by MLS GRID #12111930 Report a problem | ||
| 4/2/2020 | Listing removed | -- |
Source: Auction.com Report a problem | ||
| 2/21/2020 | Listed for sale | -- |
Source: Auction.com Report a problem | ||




Get pre-qualified for a loan
At Zillow Home Loans, we can pre-qualify you in as little as 5 minutes with no impact to your credit score.An equal housing lender. NMLS #10287.
