Custom built three level home on over an acre in the exclusive Breckenridge subdivision in the Studley Road corridor feeding the awarding winning Hanover Schools is available for the first time! This property is ideal for the combined or growing family in need of two primary suites and many different entertaining areas. Enjoy privacy of this manicured yard on the oversized rear deck or entertain on the basement patio while hosting guests for game nights in the expansive basement rec room area which is the perfect gathering space for kids, adults or both! Interior features include a large 1st floor primary en-suite with a luxury bath, walk in closet and new carpet. Work from home is ideal with an executive style office with built in bookcases. Completing the 1st level of this home is a large laundry room off the kitchen, a large formal dining room, and very open kitchen and family room area. The kitchen offers corian coutnertops, jennAir cooktop and custom White cabinets with pull out shelving - all of the downstairs areas have hardwood flooring. Upstairs affords you a potential 2nd primary suite and two additional bedrooms. One of these bedrooms has additional space connected which would make a great sitting area, craft/hobby room or nursery. All carpet upstairs has recently been replaced. If you are a car enthusiast or have a hobby that needs extra spacing, you will love the garage area which is oversized allowing for parking two oversized SUV vehicles and an extra work or storage area! Additional features include central vac, and wired for a security system. This sought after area of Hanover is a quick walk away from Rural Point Elementary School, the Historic Shelton House Trail Park and a short drive to the 301 Rutland hub for shopping, restaurants and interstates! Don't miss this opportunity to buy and be ready for the new school year!
Sold for $705,000
$705,000
9222 Sentry Station Rd, Mechanicsville, VA 23116
4beds
6,810sqft
Single Family Residence
Built in 1992
1.07 Acres Lot
$797,900 Zestimate®
$104/sqft
$5,009 Estimated rent
Home value
$797,900
$750,000 - $854,000
$5,009/mo
Zestimate® history
Owner options
List your home for rent
$5,009/mo
Rent Zestimate®
Find your next renter with Zillow Rental Manager. Plus, with online applications, you can quickly screen prospective tenants – for free.
$5,009/mo
Rent Zestimate®
Refinance and save
$4,172/mo
Est. payment
Refinancing to a lower rate could help reduce your monthly payments and save thousands over the life of the loan.
$4,172/mo
Est. payment
Explore your selling options
Work with a Zillow partner agent
Leverage their expertise and Zillow's premium Showcase listings to get your home seen by more buyers.
Get startedList with your own agent
Get your home in front of millions of buyers by listing it on Zillow.
Learn how to do itSell it yourself
Take full control of how buyers see your home on Zillow by listing For Sale by Owner (FSBO).
List your homeWhat's special
Zillow last checked:
Listing updated:
Listed by:
Kathy Holland 804-909-0520,
Resource Realty Services,
Cindy Strobel 804-909-0522,
Resource Realty Services
Bought with:
Kenneth McDaniel, 0225256337
Boone Residential LLC
Source: CVRMLS,MLS#: 2414252 Originating MLS: Central Virginia Regional MLS
Originating MLS: Central Virginia Regional MLSFacts & features
Interior
Bedrooms & bathrooms
- Bedrooms: 4
- Bathrooms: 5
- Full bathrooms: 4
- 1/2 bathrooms: 1
Primary bedroom
- Description: Newer carpet, Att Bath w/new vanity, jetted tub
- Level: First
- Dimensions: 19.0 x 16.0
Primary bedroom
- Description: Newer Carpet, 3 closets, Sitting Area, Att Bath
- Level: Second
- Dimensions: 23.0 x 19.0
Bedroom 2
- Description: Double Closet, Ceiling Fan, Newer Carpet
- Level: Second
- Dimensions: 16.0 x 14.0
Bedroom 3
- Description: Double Closet, Ceiling Fan, Newer Carpet
- Level: Second
- Dimensions: 16.0 x 16.0
Additional room
- Description: Off Bedroom (Craft, Nursery, Playroom, Bonus Room)
- Level: Second
- Dimensions: 18.0 x 13.0
Dining room
- Description: Hardwood Floors, Chair Rail, Crown Molding
- Level: First
- Dimensions: 15.0 x 15.0
Family room
- Description: Hardwood Floors, Brick Fireplace, Open to Kitchen
- Level: First
- Dimensions: 23.0 x 15.0
Foyer
- Description: Hardwood Floors, Chair Rail, Crown Molding
- Level: First
- Dimensions: 16.0 x 8.0
Other
- Description: Shower
- Level: Basement
Other
- Description: Tub & Shower
- Level: First
Other
- Description: Tub & Shower
- Level: Second
Half bath
- Level: First
Kitchen
- Description: Hardwood Floors, Corian Counters, SS Applainces
- Level: First
- Dimensions: 19.0 x 19.0
Laundry
- Description: Ceramic Tile Flooring, Laundry Sink, Broom Closet
- Level: First
- Dimensions: 12.0 x 7.0
Recreation
- Description: Great Entertaining Area, Full Bath, Open to Patio
- Level: Basement
- Dimensions: 34.0 x 25.0
Heating
- Electric, Heat Pump, Zoned
Cooling
- Central Air, Heat Pump, Zoned
Appliances
- Included: Electric Water Heater
Features
- Main Level Primary
- Basement: Full
- Attic: Pull Down Stairs
- Has fireplace: Yes
- Fireplace features: Masonry, Wood Burning
Interior area
- Total interior livable area: 6,810 sqft
- Finished area above ground: 4,954
- Finished area below ground: 1,856
Property
Parking
- Total spaces: 2.5
- Parking features: Attached, Basement, Direct Access, Driveway, Garage, Oversized, Paved
- Attached garage spaces: 2.5
- Has uncovered spaces: Yes
Features
- Levels: Three Or More
- Stories: 3
- Patio & porch: Deck, Front Porch, Patio, Porch
- Exterior features: Sprinkler/Irrigation, Porch, Paved Driveway
- Pool features: None
Lot
- Size: 1.07 Acres
- Features: Dead End, Cul-De-Sac
Details
- Parcel number: 8716847456
Construction
Type & style
- Home type: SingleFamily
- Architectural style: Cape Cod,Custom
- Property subtype: Single Family Residence
Materials
- Brick, Block, Hardboard
Condition
- Resale
- New construction: No
- Year built: 1992
Utilities & green energy
- Sewer: Septic Tank
- Water: Community/Coop, Shared Well
Community & HOA
Community
- Subdivision: Breckenridge
Location
- Region: Mechanicsville
Financial & listing details
- Price per square foot: $104/sqft
- Tax assessed value: $567,000
- Annual tax amount: $4,593
- Date on market: 12/2/2025
- Exclusions: Bar in Basement
- Ownership: Individuals
- Ownership type: Sole Proprietor
Price history
| Date | Event | Price |
|---|---|---|
| 9/30/2024 | Sold | $705,000+0.7%$104/sqft |
Source:  CVRMLS #2414252 Report a problem CVRMLS #2414252 Report a problem | ||
| 9/30/2024 | Pending sale | $699,950$103/sqft |
Source: CVRMLS #2414252 Report a problem | ||
| 8/26/2024 | Listing removed | -- |
Source: CVRMLS #2414252 Report a problem | ||
| 7/24/2024 | Pending sale | $699,950$103/sqft |
Source: CVRMLS #2414252 Report a problem | ||
| 7/9/2024 | Price change | $699,950-4.8%$103/sqft |
Source: CVRMLS #2414252 Report a problem | ||
| 6/30/2024 | Price change | $735,000-1.7%$108/sqft |
Source: CVRMLS #2414252 Report a problem | ||
| 6/21/2024 | Price change | $748,000-0.3%$110/sqft |
Source: CVRMLS #2414252 Report a problem | ||
| 6/3/2024 | Listed for sale | $750,000-3.2%$110/sqft |
Source: CVRMLS #2414252 Report a problem | ||
| 6/1/2024 | Listing removed | -- |
Source: CVRMLS #2410571 Report a problem | ||
| 5/17/2024 | Listed for sale | $775,000$114/sqft |
Source: CVRMLS #2410571 Report a problem | ||
Public tax history
| Year | Property taxes | Tax assessment |
|---|---|---|
| 2025 | $5,495 +19.6% | $678,400 +19.6% |
| 2024 | $4,593 | $567,000 |
| 2023 | $4,593 +25.8% | $567,000 +25.8% |
| 2022 | $3,651 | $450,800 +4% |
| 2021 | -- | $433,300 |
| 2020 | $3,510 +3.9% | $433,300 +3.9% |
| 2019 | $3,379 | $417,200 |
| 2018 | $3,379 +5.6% | $417,200 +5.6% |
| 2017 | $3,200 | $395,100 |
| 2016 | $3,200 | $395,100 |
| 2015 | $3,200 | $395,100 |
| 2014 | $3,200 | $395,100 |
| 2013 | $3,200 -5% | -- |
| 2012 | $3,370 | -- |
| 2011 | $3,370 -8.1% | -- |
| 2010 | $3,666 | -- |
| 2009 | $3,666 | -- |
| 2008 | $3,666 | -- |
| 2007 | $3,666 +25.6% | -- |
| 2006 | $2,918 | -- |
| 2005 | $2,918 | -- |
| 2004 | -- | -- |
| 2003 | $2,508 | -- |
| 2002 | $2,508 | -- |
| 2001 | $2,508 | -- |
Find assessor info on the county website
Neighborhood: 23116
Nearby homes
- $635,3004 bd3 ba2.1k sqft7057 Trenchline Rd, Mechanicsville, VA 23116Off Market
- $708,2004 bd2 ba3k sqft9216 Sentry Station Rd, Mechanicsville, VA 23116Off Market
- $695,0004 bd3 ba3.1k sqft9232 Sentry Station Rd, Mechanicsville, VA 23116Off Market
- $800,0006 bd4 ba4.2k sqft9221 Sentry Station Rd, Mechanicsville, VA 23116Sold
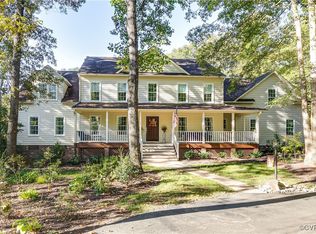
- $790,7005 bd3 ba4.1k sqft9215 Sentry Station Rd, Mechanicsville, VA 23116Off Market
- $664,3004 bd3 ba3k sqft9233 Sentry Station Rd, Mechanicsville, VA 23116Off Market
- $801,4004 bd4 ba3.6k sqft9240 Sentry Station Rd, Mechanicsville, VA 23116Off Market
- $341,0003 bd1 ba1.2k sqft7028 Springhill Rd, Mechanicsville, VA 23116Off Market
Nearby schools
GreatSchools rating
- 10/10Rural Point Elementary SchoolGrades: PK-5Distance: 0.6 mi
- 9/10Oak Knoll Middle SchoolGrades: 6-8Distance: 3.2 mi
- 7/10Hanover High SchoolGrades: 9-12Distance: 3.3 mi
Schools provided by the listing agent
- Elementary: Rural Point
- Middle: Oak Knoll
- High: Hanover
Source: CVRMLS. This data may not be complete. We recommend contacting the local school district to confirm school assignments for this home.
Get a cash offer in 3 minutes
Find out how much your home could sell for in as little as 3 minutes with a no-obligation cash offer.
Estimated market value
$797,900
Get a cash offer in 3 minutes
Find out how much your home could sell for in as little as 3 minutes with a no-obligation cash offer.
Estimated market value
$797,900
- Virginia
- Hanover County
- Mechanicsville
- 23116
- 9222 Sentry Station Rd
Nearby cities
Nearby zip codes
Other Mechanicsville Topics
