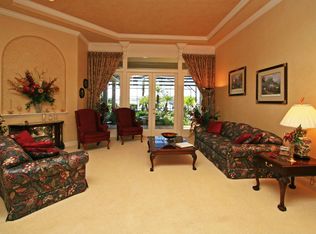
UNIQUE CUSTOM UPDATED HOME IN 24 HOUR GATED & GUARDED ESTATES AT PHILLIPS LANDING. BEAUTIFUL LIMESTONE MARBLE! Lovely Wood Flooring, NO CARPET IN ENTIRE HOUSE (great for those with allergies.) 3 Way split bedrooms (all have WOOD FLOORING & WALK IN CLOSETS). Plenty of privacy. 2 A/C UNITS (1 NEW 2024) 2ND A/C SERVICED. EXTRA LARGE KITCHEN ISLAND GRANITE with Veggie Sink, 2 PANTRIES, 2 BUILT IN OVENS, Microwave, Exhaust, Butler’s Pantry, Custom Cabinets and Crown Molding, Designer Ceilings & Niches. Decorative Fireplace with shelves in Family Room – View of Pool and amazing LARGE BACK YARD. HUGE MASTER BEDROOM with SITTING AERA, His & Hers Closets. Master Bath has HIS & HERS WALK IN CLOSET W/MIRROR, Jacuzzi, Bidet, Linen Closet and Marble Counter Tops, Marble/Travertine Flooring. Very open floor plan with large Foyer and Living Room overlooking the Pool and large Common Areas. Silhousette Blinds throughout. Custom Draperies by Ethen Allen, Surround System, Security System. (IN LAW SUITE WITH LIVING AREA CAN BE 6TH BEDROOM) EXTRA LARGE COVERED PORCH with BUILT IN SUMMER KITCHEN and OUTDOOR SHOWER. SCREENED HEATED POOL & SPA. $35/MONTH WATER BILL, WELL FOR IRRIGATION, Outside Shower hook up. One story Tile Roof home. Lots of Columns, 3 Car Side Garage Entry with lots of paved area for extra parking space. The garage has Attic Staircase. Spacious lot with NEW LANDSCAPING. Community Boat Dock WITH LAKE ACCESS, Tennis Court, and Playground. Enjoy fishing, relax by the dock and park nearby. 20 Minutes to the Airport, close to shopping, hospitals, and Restaurant Row. 5-15 Minutes to Universal Studios, Sea World, The Magic Kingdom, Outlet Mall, Downtown Disney, I-4, International Drive, and Parks. Great Schools, Sought after Dr. Phillips Area. Dr. Phillips area, close to everything!<div style="padding:56.25% 0 0 0;position:relative;"><iframe src="https://my.matterport.com/show/?m=dQBUWGnwExs&mls=1" frameborder="0" allow="autoplay; fullscreen" allowfullscreen style="position:absolute;top:0;left:0;width:100%;height:100%;"></iframe></div>
Sold for $1,550,000
$1,550,000
9222 SOUTHERN BREEZE DRIVE, ORLANDO, FL 32836
5beds
4,742sqft
Single Family Residence
Built in 2000
0.42 Acres Lot
$1,903,000 Zestimate®
$327/sqft
$7,515 Estimated rent
Home value
$1,903,000
$1.73M - $2.11M
$7,515/mo
Zestimate® history
Owner options
List your home for rent
$7,515/mo
Rent Zestimate®
Find your next renter with Zillow Rental Manager. Plus, with online applications, you can quickly screen prospective tenants – for free.
$7,515/mo
Rent Zestimate®
Refinance and save
$11,255/mo
Est. payment
Refinancing to a lower rate could help reduce your monthly payments and save thousands over the life of the loan.
$11,255/mo
Est. payment
Explore your selling options
Work with a Zillow partner agent
Leverage their expertise and Zillow's premium Showcase listings to get your home seen by more buyers.
Get startedList with your own agent
Get your home in front of millions of buyers by listing it on Zillow.
Learn how to do itSell it yourself
Take full control of how buyers see your home on Zillow by listing For Sale by Owner (FSBO).
List your homeWhat's special
Zillow last checked:
Listing updated:
Listed by:
Ann Varkey 407-352-5800,
RE/MAX PROPERTIES SW 407-352-5800
Bought with:
Ann Varkey, 525597
RE/MAX PROPERTIES SW
Source: Stellar MLS,MLS#: O6235600 Originating MLS: Orlando Regional
Originating MLS: Orlando Regional
Facts & features
Interior
Bedrooms & bathrooms
- Bedrooms: 5
- Bathrooms: 5
- Full bathrooms: 4
- 1/2 bathrooms: 1
Rooms
- Room types: Den/Library/Office, Family Room, Dining Room, Living Room
Primary bedroom
- Features: Walk-In Closet(s)
- Level: First
- Dimensions: 15x24
Bedroom 2
- Features: Walk-In Closet(s)
- Level: First
- Dimensions: 14x14
Bedroom 3
- Features: Walk-In Closet(s)
- Level: First
- Dimensions: 13x12
Bedroom 4
- Features: Walk-In Closet(s)
- Level: First
- Dimensions: 14x13
Bedroom 5
- Features: Walk-In Closet(s)
- Level: First
- Dimensions: 14x14
Balcony porch lanai
- Level: First
- Dimensions: 34x19
Den
- Level: First
- Dimensions: 14x11
Dinette
- Level: First
- Dimensions: 11x10
Dining room
- Level: First
- Dimensions: 14x12
Family room
- Level: First
- Dimensions: 24x20
Kitchen
- Level: First
- Dimensions: 16x18
Living room
- Level: First
- Dimensions: 20x16
Heating
- Central
Cooling
- Central Air
Appliances
- Included: Oven, Dishwasher, Disposal, Microwave, Refrigerator
- Laundry: Inside
Features
- Ceiling Fan(s), Crown Molding, Primary Bedroom Main Floor, Split Bedroom, Tray Ceiling(s), Walk-In Closet(s), In-Law Floorplan
- Flooring: Marble, Hardwood
- Doors: Sliding Doors
- Windows: Blinds, Drapes, Window Treatments
- Has fireplace: Yes
- Fireplace features: Family Room, Gas
Interior area
- Total structure area: 6,246
- Total interior livable area: 4,742 sqft
Property
Parking
- Total spaces: 3
- Parking features: Garage - Attached
- Attached garage spaces: 3
Features
- Levels: One
- Stories: 1
- Patio & porch: Enclosed, Screened
- Exterior features: Irrigation System, Sidewalk
- Has private pool: Yes
- Pool features: Heated, In Ground
- Has spa: Yes
- Waterfront features: Lake, Lake Privileges, Fishing Pier
- Body of water: BIG SAND LAKE
Lot
- Size: 0.42 Acres
- Features: Landscaped, Oversized Lot, Sidewalk
- Residential vegetation: Mature Landscaping, Trees/Landscaped
Details
- Parcel number: 032428090701270
- Zoning: R-L-D
- Special conditions: None
Construction
Type & style
- Home type: SingleFamily
- Property subtype: Single Family Residence
Materials
- Block, Stucco
- Foundation: Slab
- Roof: Tile
Condition
- New construction: No
- Year built: 2000
Utilities & green energy
- Sewer: Public Sewer
- Water: Public
- Utilities for property: Public
Community & HOA
Community
- Features: Dock, Lake, Water Access, Gated Community - Guard, Park, Playground, Sidewalks
- Security: Gated Community, Security Gate
- Pet fee: $0 monthly
- Subdivision: ESTATES AT PHILLIPS LANDING
HOA
- Has HOA: Yes
- Amenities included: Basketball Court, Gated, Park, Playground, Security, Tennis Court(s)
- Services included: 24-Hour Guard, Security
- HOA fee: $220 monthly
- HOA name: Artemis Lifestyles
- HOA phone: 407-705-2190
Location
- Region: Orlando
Financial & listing details
- Price per square foot: $327/sqft
- Tax assessed value: $1,174,129
- Annual tax amount: $12,300
- Date on market: 8/26/2024
- Cumulative days on market: 13 days
- Listing terms: Cash,Conventional
- Ownership: Fee Simple
- Total actual rent: 0
- Road surface type: Paved
Price history
| Date | Event | Price |
|---|---|---|
| 10/7/2024 | Sold | $1,550,000-1.6%$327/sqft |
Source:  Stellar MLS #O6235600 Report a problem Stellar MLS #O6235600 Report a problem | ||
| 9/11/2024 | Pending sale | $1,575,000$332/sqft |
Source: Stellar MLS #O6235600 Report a problem | ||
| 9/2/2024 | Price change | $1,575,000-3.7%$332/sqft |
Source: Stellar MLS #O6235600 Report a problem | ||
| 8/26/2024 | Listed for sale | $1,635,000+73%$345/sqft |
Source: Stellar MLS #O6235600 Report a problem | ||
| 6/28/2012 | Listing removed | $945,000$199/sqft |
Source: RE/MAX PROPERTIES SW INC #O5105752 Report a problem | ||
| 6/15/2012 | Listed for sale | $945,000+19.8%$199/sqft |
Source: RE/MAX Properties SW Inc #O5105752 Report a problem | ||
| 3/24/2000 | Sold | $789,000$166/sqft |
Source: Public Record Report a problem | ||
Public tax history
| Year | Property taxes | Tax assessment |
|---|---|---|
| 2024 | $13,743 +7.3% | $865,330 +3% |
| 2023 | $12,813 +3.1% | $840,126 +3% |
| 2022 | $12,433 +1.2% | $815,656 +3% |
| 2021 | $12,281 +0.7% | $791,899 +1.4% |
| 2020 | $12,199 +0.9% | $780,965 +2.3% |
| 2019 | $12,096 +0.7% | $763,407 +1.9% |
| 2018 | $12,010 | $749,173 -9% |
| 2017 | $12,010 +1.1% | $823,478 +2.3% |
| 2016 | $11,877 +0.2% | $804,713 +5.9% |
| 2015 | $11,854 -2.8% | $760,179 +3.6% |
| 2014 | $12,195 +2% | $733,608 +5.2% |
| 2013 | $11,950 -2.6% | $697,549 -1.8% |
| 2012 | $12,269 -3.1% | $710,385 -2.6% |
| 2011 | $12,660 -3.2% | $729,309 -5.6% |
| 2010 | $13,082 | $772,285 -8.6% |
| 2009 | -- | $844,913 -17.6% |
| 2008 | $16,741 +2.1% | $1,024,858 -11.3% |
| 2007 | $16,394 -6.3% | $1,155,480 +19.1% |
| 2006 | $17,502 +19.2% | $970,072 +26.4% |
| 2005 | $14,688 +5.3% | $767,688 +4.1% |
| 2004 | $13,949 -2.7% | $737,414 -0.9% |
| 2003 | $14,337 +3% | $744,328 +3% |
| 2002 | $13,916 +1.6% | $722,608 +4.6% |
| 2001 | $13,699 +543.2% | $691,094 +591.1% |
| 2000 | $2,130 | $100,000 |
Find assessor info on the county website
Neighborhood: 32836
Nearby homes
- $1,798,3005 bd5 ba5k sqft9228 Southern Breeze Dr, Orlando, FL 32836Off Market

- $1,770,3005 bd5 ba4.8k sqft9216 Southern Breeze Dr, Orlando, FL 32836Off Market
- $2,621,8005 bd5 ba4.8k sqft9215 Southern Breeze Dr, Orlando, FL 32836Off Market
- $2,317,5005 bd6 ba5.9k sqft9221 Southern Breeze Dr, Orlando, FL 32836Off Market
- $100-- bd-- ba-- sqftSouthern Breeze Dr, Orlando, FL 32836Off Market
- $1,382,9004 bd3 ba4.1k sqft9234 Southern Breeze Dr, Orlando, FL 32836Off Market
- $1,600,0005 bd4 ba4.3k sqft9210 Southern Breeze Dr, Orlando, FL 32836Sold
- $3,212,8006 bd5 ba6.7k sqft9209 Southern Breeze Dr, Orlando, FL 32836Off Market
Nearby schools
GreatSchools rating
- 10/10Bay Meadows Elementary SchoolGrades: PK-5Distance: 0.6 mi
- 7/10Southwest Middle SchoolGrades: 6-8Distance: 2.7 mi
- 5/10LAKE BUENA VISTA HIGH SCHOOL-0932Grades: 9-12Distance: 1.9 mi
Schools provided by the listing agent
- Elementary: Bay Meadows Elem
- Middle: Southwest Middle
Source: Stellar MLS. This data may not be complete. We recommend contacting the local school district to confirm school assignments for this home.
Get a cash offer in 3 minutes
Find out how much your home could sell for in as little as 3 minutes with a no-obligation cash offer.
Estimated market value
$1,903,000
Get a cash offer in 3 minutes
Find out how much your home could sell for in as little as 3 minutes with a no-obligation cash offer.
Estimated market value
$1,903,000
- Florida
- Orange County
- Doctor Phillips
- 32836
- 9222 SOUTHERN BREEZE DRIVE
Nearby cities
Nearby zip codes
Other Doctor Phillips Topics
