Tap the potential in this great family home located in a wonderful neighborhood! Long-time owner added a good-sized family room and screened-in porch off the kitchen, offering an even bigger value for the next lucky buyer. Solid surface countertops in the kitchen that have plenty of cabinets for today's fully stocked kitchen, plus a pantry! Roof is 2 years old, 100 amp electrical, newer upstairs bathroom. The fourth bedroom is in the lower level with a LARGE closet and an attached full bath. The garage is oversized and has a newer, insulated garage door. Double driveway, siding on the house includes wrapped windows, and eaves for ease of care. Currently, your own pink pony club can meet here, but with a little sweat equity, this home can shine with today's interior colors. It is sensibly priced. Come see it today!
Sold
Price Unknown
9222 W 101st St, Overland Park, KS 66212
4beds
1,828sqft
Single Family Residence
Built in 1963
8,394 Square Feet Lot
$303,200 Zestimate®
$--/sqft
$2,779 Estimated rent
Home value
$303,200
$282,000 - $324,000
$2,779/mo
Zestimate® history
Owner options
List your home for rent
$2,779/mo
Rent Zestimate®
Find your next renter with Zillow Rental Manager. Plus, with online applications, you can quickly screen prospective tenants – for free.
$2,779/mo
Rent Zestimate®
Refinance and save
Refinancing to a lower rate could help reduce your monthly payments and save thousands over the life of the loan.
Explore your selling options
Work with a Zillow partner agent
Leverage their expertise and Zillow's premium Showcase listings to get your home seen by more buyers.
Get startedList with your own agent
Get your home in front of millions of buyers by listing it on Zillow.
Learn how to do itSell it yourself
Take full control of how buyers see your home on Zillow by listing For Sale by Owner (FSBO).
List your homeWhat's special
Screened-in porchWrapped windowsGood-sized family roomNewer upstairs bathroomNewer insulated garage doorLarge closetDouble driveway
Zillow last checked:
Listing updated:
Listed by:
Judy Klemm 913-406-9204,
Distinctive Properties Of KC
Bought with:
Andre Vargas, 00251801
Realty of America
Source: Heartland MLS as distributed by MLS GRID,MLS#: 2581982
Facts & features
Interior
Bedrooms & bathrooms
- Bedrooms: 4
- Bathrooms: 2
- Full bathrooms: 2
Primary bedroom
- Level: First
- Dimensions: 14 x 11
Bedroom 2
- Level: First
- Dimensions: 11 x 10
Bedroom 3
- Level: First
- Dimensions: 11 x 8
Bedroom 4
- Features: All Carpet, All Drapes/Curtains, Walk-In Closet(s)
- Level: Lower
- Dimensions: 11 x 25
Bathroom 1
- Features: Shower Only
- Level: First
- Dimensions: 11 x 5
Bathroom 2
- Features: Shower Only
- Level: Lower
- Dimensions: 7 x 6
Dining room
- Features: All Carpet
- Level: First
- Dimensions: 11 x 5
Family room
- Features: All Carpet
- Level: First
- Dimensions: 11 x 10
Kitchen
- Features: Ceramic Tiles, Pantry, Solid Surface Counter
- Level: First
- Dimensions: 15 x 11
Living room
- Level: First
- Dimensions: 15 x 15
Heating
- Forced Air
Cooling
- Electric
Appliances
- Included: Dishwasher, Disposal, Built-In Oven
- Laundry: In Garage
Features
- Ceiling Fan(s), Pantry, Vaulted Ceiling(s)
- Flooring: Carpet, Ceramic Tile, Wood
- Doors: Storm Door(s)
- Windows: Window Coverings, Storm Window(s)
- Basement: Concrete,Garage Entrance,Interior Entry
- Has fireplace: No
- Fireplace features: Living Room
Interior area
- Total structure area: 1,828
- Total interior livable area: 1,828 sqft
- Finished area above ground: 1,228
- Finished area below ground: 600
Property
Parking
- Total spaces: 1
- Parking features: Attached, Basement, Garage Faces Front, Off Street
- Attached garage spaces: 1
Features
- Patio & porch: Porch, Screened
- Exterior features: Sat Dish Allowed
- Fencing: Partial
Lot
- Size: 8,394 Square Feet
- Dimensions: 113 x 61
- Features: City Lot, Level
Details
- Parcel number: NP734000080015
Construction
Type & style
- Home type: SingleFamily
- Architectural style: Traditional
- Property subtype: Single Family Residence
Materials
- Frame, Metal Siding
- Roof: Composition
Condition
- Year built: 1963
Utilities & green energy
- Sewer: Public Sewer
- Water: Public
Community & HOA
Community
- Subdivision: Regency Park
HOA
- Has HOA: No
Location
- Region: Overland Park
Financial & listing details
- Tax assessed value: $296,100
- Annual tax amount: $2,943
- Date on market: 10/17/2025
- Listing terms: Cash,Conventional
- Exclusions: See Sd
- Ownership: Private
- Road surface type: Paved
Price history
| Date | Event | Price |
|---|---|---|
| 11/25/2025 | Sold | -- |
Source:  Heartland MLS as distributed by MLS GRID #2581982 Report a problem Heartland MLS as distributed by MLS GRID #2581982 Report a problem | ||
| 10/23/2025 | Contingent | $300,000$164/sqft |
Source: Heartland MLS as distributed by MLS GRID #2581982 Report a problem | ||
| 10/17/2025 | Listed for sale | $300,000$164/sqft |
Source: Heartland MLS as distributed by MLS GRID #2581982 Report a problem | ||
Public tax history
| Year | Property taxes | Tax assessment |
|---|---|---|
| 2025 | $3,237 +10% | $34,052 +10.3% |
| 2024 | $2,943 +4.3% | $30,866 +6.5% |
| 2023 | $2,821 +2.6% | $28,980 +1.9% |
| 2022 | $2,749 | $28,428 +17% |
| 2021 | -- | $24,288 +6.2% |
| 2020 | $2,329 | $22,862 +6.1% |
| 2019 | -- | $21,551 +13.8% |
| 2018 | -- | $18,941 +0.7% |
| 2017 | $1,950 +2.3% | $18,803 +4% |
| 2016 | $1,906 +8% | $18,078 +5.7% |
| 2015 | $1,765 +5% | $17,101 +5.8% |
| 2013 | $1,681 -0.5% | $16,169 -1.5% |
| 2012 | $1,689 +2.8% | $16,422 -3.1% |
| 2010 | $1,643 +0.8% | $16,940 -1.2% |
| 2009 | $1,631 -5.4% | $17,147 -0.2% |
| 2008 | $1,725 +3.4% | $17,181 +2% |
| 2007 | $1,668 +10.1% | $16,848 +1.9% |
| 2006 | $1,516 | $16,537 +4.5% |
| 2005 | -- | $15,824 |
Find assessor info on the county website
Neighborhood: 66212
Nearby homes
- $285,4003 bd1 ba950 sqft9216 W 101st St, Overland Park, KS 66212Off Market

- $304,0003 bd2 ba1k sqft9228 W 101st St, Overland Park, KS 66212Off Market
- $283,2003 bd1 ba775 sqft9223 W 100th Ter, Overland Park, KS 66212Off Market
- $--3 bd2 ba1.3k sqft9229 W 100th Ter, Overland Park, KS 66212Sold
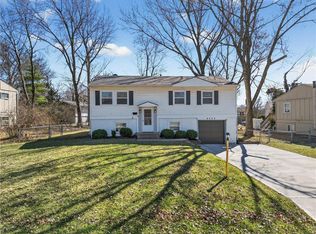
- $331,5003 bd3 ba1.4k sqft9210 W 101st St, Overland Park, KS 66212Off Market
- $321,3003 bd2 ba1k sqft9217 W 100th Ter, Overland Park, KS 66212Off Market
- $299,8003 bd2 ba1k sqft9234 W 101st St, Overland Park, KS 66212Off Market
- $321,6003 bd2 ba1k sqft9211 W 100th Ter, Overland Park, KS 66212Off Market
Nearby schools
GreatSchools rating
- 7/10Brookridge Elementary SchoolGrades: PK-6Distance: 0.8 mi
- 8/10Indian Woods Middle SchoolGrades: 7-8Distance: 2.1 mi
- 8/10Shawnee Mission South High SchoolGrades: 9-12Distance: 2.2 mi
Schools provided by the listing agent
- Elementary: Brookridge
- Middle: Indian Woods
- High: SM South
Source: Heartland MLS as distributed by MLS GRID. This data may not be complete. We recommend contacting the local school district to confirm school assignments for this home.
Get a cash offer in 3 minutes
Find out how much your home could sell for in as little as 3 minutes with a no-obligation cash offer.
Estimated market value
$303,200
Get a cash offer in 3 minutes
Find out how much your home could sell for in as little as 3 minutes with a no-obligation cash offer.
Estimated market value
$303,200
- Kansas
- Johnson County
- Overland Park
- 66212
- 9222 W 101st St
Nearby cities
Nearby neighborhoods
Nearby zip codes
Other Overland Park Topics
