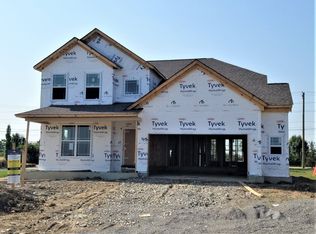
This ranch home for sale in West Chester, Ohio is the home you've been searching for! The Clayton floorplan by M/I Homes offers 3 bedrooms, 2 full baths, an oversized garage, and unfinished basement, giving you tons of space for tools, luggage, fitness gear, and more!When you enter you'll find a formal dining room and luxury vinyl plank floors that guide you throughout the home.The gourmet kitchen is where you will most likely spend most of your time, either cooking, enjoying meals with family, or entertaining friends on the weekends. This designer kitchen features a large serving island, quartz countertops, beautiful cabinetry, a walk-in pantry, and stainless steel appliances. Appliances include a double wall oven, microwave, dishwasher, and gas cooktop. This kitchen also has ceramic tile backsplash to make clean-up easier than ever! The family room and morning room windows naturally brighten up the main living area, which also features a gas fireplace and vaulted ceiling. You'll have plenty of space for seating when entertaining guests in this ranch home!The owner's suite is large and private, located on the opposite side of the home from the additional 2 bedrooms. This luxurious suite offers a vaulted ceiling, attached bath, and walk-in closet. Featuring a double vanity, linen closet, and oversized walk-in garden shower with multiple rain heads and a bench, spending time in the owner's bathroom is like relaxing ... MLS# 1682827
This property is not currently displayed as for sale or rent on Zillow. This may be different from what's on other websites or public sources.