Stunning all brick home in Knoxville! This custom built home has so much more that meets the eye. The home sits on 1.25 acres, features black frame windows, soffit lighting, and extra large driveway. The custom finishes are striking from the moment you walk through the rod iron double front door. 3 bedrooms and 3.5 baths fill the home on the main level, with the master featuring vaulted trey ceilings and gorgeous ensuite with tile walk in shower, double granite vanity, and designer tub. The main living areas are complete with warm hardwood floors, grey crown molding and premium paint throughout. A built in electric fireplace, trim lighting, and vaulted ceilings accent the living room that open to the oversized kitchen. This stunning kitchen has premium appliances including a 4 door fridge, multi function sink with pot filler, and wifi stove. Storage space is abundant with built in spice drawers, deep drawers, and huge pantry. Leather granite counter tops, built in under lighting and shining chandeliers highlight the master kitchen. The basement has cathedral ceilings with 8' fans, complete with a kitchenette and full bath. A safe room with steel door and useable clean crawlspace with outlets allow for even more space in this home. You do not want to miss out on this once in a lifetime home. If you want to see all the amazing finished and customizations, you will have to come see it for yourself!
Closed
$795,000
9222 White Lightning Way, Knoxville, TN 37938
3beds
3,446sqft
Single Family Residence, Residential
Built in 2023
1.24 Acres Lot
$919,300 Zestimate®
$231/sqft
$3,720 Estimated rent
Home value
$919,300
$864,000 - $993,000
$3,720/mo
Zestimate® history
Owner options
List your home for rent
$3,720/mo
Rent Zestimate®
Find your next renter with Zillow Rental Manager. Plus, with online applications, you can quickly screen prospective tenants – for free.
$3,720/mo
Rent Zestimate®
Refinance and save
$4,572/mo
Est. payment
Refinancing to a lower rate could help reduce your monthly payments and save thousands over the life of the loan.
$4,572/mo
Est. payment
Explore your selling options
Work with a Zillow partner agent
Leverage their expertise and Zillow's premium Showcase listings to get your home seen by more buyers.
Get startedList with your own agent
Get your home in front of millions of buyers by listing it on Zillow.
Learn how to do itSell it yourself
Take full control of how buyers see your home on Zillow by listing For Sale by Owner (FSBO).
List your homeWhat's special
Zillow last checked:
Listing updated:
Listed by:
Vickie A. Bailey 865-584-4000,
Wallace
Bought with:
Taylor Demario, 339535
Keller Williams Realty
Source: RealTracs MLS as distributed by MLS GRID,MLS#: 2933118
Facts & features
Interior
Bedrooms & bathrooms
- Bedrooms: 3
- Bathrooms: 4
- Full bathrooms: 3
- 1/2 bathrooms: 1
Bedroom 1
- Features: Walk-In Closet(s)
- Level: Walk-In Closet(s)
Dining room
- Features: Formal
- Level: Formal
Kitchen
- Features: Pantry
- Level: Pantry
Heating
- Electric, Heat Pump, Other
Cooling
- Central Air, Ceiling Fan(s)
Appliances
- Included: Dishwasher, Disposal, Microwave, Range, Refrigerator
- Laundry: Washer Hookup, Electric Dryer Hookup
Features
- Ceiling Fan(s)
- Flooring: Wood, Tile
- Basement: Crawl Space
- Number of fireplaces: 1
- Fireplace features: Electric
Interior area
- Total structure area: 3,446
- Total interior livable area: 3,446 sqft
- Finished area above ground: 2,041
- Finished area below ground: 1,405
Property
Parking
- Total spaces: 2
- Parking features: Garage Door Opener, Attached
- Attached garage spaces: 2
Features
- Levels: Two
- Patio & porch: Patio, Deck
- Exterior features: Balcony
Lot
- Size: 1.24 Acres
- Dimensions: 20.43 x 224.97 x IRR
- Features: Cul-De-Sac, Private, Wooded, Other, Rolling Slope
Details
- Parcel number: 003MB005
- Special conditions: Standard
Construction
Type & style
- Home type: SingleFamily
- Architectural style: Other
- Property subtype: Single Family Residence, Residential
Materials
- Frame
Condition
- New construction: No
- Year built: 2023
Utilities & green energy
- Utilities for property: Electricity Available, Cable Connected
Community & HOA
Community
- Security: Smoke Detector(s)
- Subdivision: Loyston Hills Unit 3
HOA
- Has HOA: No
Location
- Region: Knoxville
Financial & listing details
- Price per square foot: $231/sqft
- Date on market: 7/9/2025
- Electric utility on property: Yes
Price history
| Date | Event | Price |
|---|---|---|
| 3/11/2024 | Sold | $795,000-0.6%$231/sqft |
Source:  RealTracs MLS as distributed by MLS GRID #2933118 Report a problem RealTracs MLS as distributed by MLS GRID #2933118 Report a problem | ||
| 1/29/2024 | Pending sale | $799,900$232/sqft |
Source:  East Tennessee Realtors #1246354 Report a problem East Tennessee Realtors #1246354 Report a problem | ||
| 11/20/2023 | Listed for sale | $799,900+1681.5%$232/sqft |
Source: East Tennessee Realtors #1246354 Report a problem | ||
| 8/20/2019 | Listing removed | $44,900$13/sqft |
Source: Coldwell Banker Wallace & Wallace, Realtors #1060943 Report a problem | ||
| 5/18/2018 | Price change | $44,900+4.7%$13/sqft |
Source: Coldwell Banker Wallace and Wallace Realtors #982404 Report a problem | ||
| 10/24/2015 | Listed for sale | $42,900$12/sqft |
Source: Coldwell Banker Wallace & Wallace, Realtors #944073 Report a problem | ||
| 9/10/2015 | Listing removed | $42,900$12/sqft |
Source: Coldwell Banker Wallace & Wallace, Realtors #861903 Report a problem | ||
| 9/20/2013 | Listed for sale | $42,900-23.3%$12/sqft |
Source: Coldwell Banker Wallace & Wallace, Realtors #861903 Report a problem | ||
| 5/2/2011 | Listing removed | $55,950$16/sqft |
Source: Realty Executives Associates #694820 Report a problem | ||
| 1/9/2010 | Listed for sale | $55,950$16/sqft |
Source: Realty Executives Associates #694820 Report a problem | ||
Public tax history
Tax history is unavailable.
Neighborhood: 37938
Nearby homes
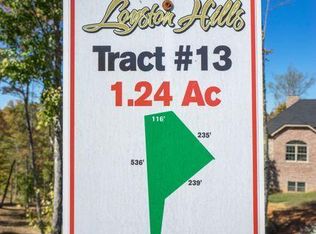
- $--1.24 Acres9222 White Lightning Way LOT 13, Knoxville, TN 37938Off Market
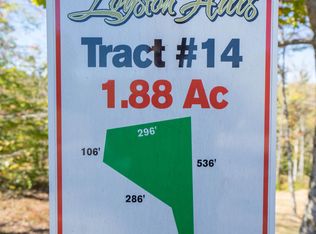
- $--1.88 Acres9223 White Lightning Way LOT 14, Knoxville, TN 37938Off Market
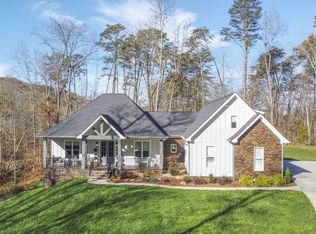
- $820,0003 bd3 ba3k sqft9223 White Lightning Way, Knoxville, TN 37938Sold
- $1,004,5004 bd5 ba4k sqft9216 White Lightning Way, Knoxville, TN 37938Off Market
- $--1.24 Acres9217 White Lightning Way LOT 15, Knoxville, TN 37938Off Market
- $--1.24 Acres9217 White Lightning Way, Knoxville, TN 37938Off Market
- $--1 Acres9210 White Lightning Way, Knoxville, TN 37938Off Market
- $950,0003 bd5 ba5.6k sqft9025 Thunder Bay Way, Knoxville, TN 37938Sold
Nearby schools
GreatSchools rating
- 7/10Halls Elementary SchoolGrades: PK-5Distance: 4.7 mi
- 5/10Halls Middle SchoolGrades: 6-8Distance: 4.9 mi
- 5/10Halls High SchoolGrades: 9-12Distance: 4.8 mi
Get a cash offer in 3 minutes
Find out how much your home could sell for in as little as 3 minutes with a no-obligation cash offer.
Estimated market value
$919,300
Get a cash offer in 3 minutes
Find out how much your home could sell for in as little as 3 minutes with a no-obligation cash offer.
Estimated market value
$919,300
- Tennessee
- Knox County
- Knoxville
- 37938
- 9222 White Lightning Way
Nearby cities
Nearby neighborhoods
Nearby zip codes
Other Knoxville Topics
