A true Cape Arago classic with captivating bay views, 92222 Cape Arago Hwy offers a rare opportunity to own a distinctive coastal property on a generous .43-acre lot graced by stately hedging along two sides, providing both privacy and curb appeal. This circa-1940 home is rich in character and ready for new vision, featuring a light-filled living room with bay-view windows, two larger bedrooms on the main level, and an upstairs attic area with two small bonus rooms or potential bedrooms. The primary bedroom includes its own bathroom with a walk-in shower, while additional interior highlights include vinyl dual-pane windows throughout, a dedicated laundry room with sink, and a charming dining nook with a glass slider opening to the covered backyard patio—perfect for enjoying the coastal setting and morning sun. The property also offers ample paved parking, a two-car garage, an older barn-style shop with critter stalls, irrigation well, greenhouse, chicken coop, fruit trees, and raised garden beds, ideal for those seeking a mini-homestead lifestyle. With flexible CD-5 zoning that may allow for additional uses (buyer to verify) and an exceptional location near Charleston’s renowned fishing and crabbing, nearby Sunset Beach, and less than 30 minutes to world-class golf at Bandon Dunes, this property delivers location, versatility, and outstanding potential in one remarkable coastal setting.
Sold
$270,000
92222 Cape Arago Hwy, Coos Bay, OR 97420
4beds
1,220sqft
Residential, Single Family Residence
Built in 1940
0.43 Acres Lot
$268,300 Zestimate®
$221/sqft
$1,926 Estimated rent
Home value
$268,300
$220,000 - $327,000
$1,926/mo
Zestimate® history
Owner options
List your home for rent
$1,926/mo
Rent Zestimate®
Find your next renter with Zillow Rental Manager. Plus, with online applications, you can quickly screen prospective tenants – for free.
$1,926/mo
Rent Zestimate®
Refinance and save
$1,638/mo
Est. payment
Refinancing to a lower rate could help reduce your monthly payments and save thousands over the life of the loan.
$1,638/mo
Est. payment
Explore your selling options
Work with a Zillow partner agent
Leverage their expertise and Zillow's premium Showcase listings to get your home seen by more buyers.
Get startedList with your own agent
Get your home in front of millions of buyers by listing it on Zillow.
Learn how to do itSell it yourself
Take full control of how buyers see your home on Zillow by listing For Sale by Owner (FSBO).
List your homeWhat's special
Two-car garageCovered backyard patioCaptivating bay viewsChicken coopVinyl dual-pane windows throughoutRaised garden bedsFruit trees
Zillow last checked:
Listing updated:
Listed by:
Virgil Llewellyn 541-297-7071,
eXp Realty, LLC,
Renee Llewellyn 541-217-4899,
eXp Realty, LLC
Bought with:
Paul West, 201243969
eXp Realty, LLC
Source: RMLS (OR),MLS#: 401790395
Facts & features
Interior
Bedrooms & bathrooms
- Bedrooms: 4
- Bathrooms: 2
- Full bathrooms: 2
Rooms
- Room types: Bedroom 4, Laundry, Bedroom 2, Bedroom 3, Dining Room, Family Room, Kitchen, Living Room, Primary Bedroom
Primary bedroom
- Features: Bathroom, Ceiling Fan, Closet
- Level: Lower
Bedroom 2
- Features: Ceiling Fan, Closet
- Level: Lower
Bedroom 3
- Level: Upper
Bedroom 4
- Level: Upper
Dining room
- Features: Nook
- Level: Lower
Kitchen
- Features: Nook, Pantry, Free Standing Range, Free Standing Refrigerator
- Level: Lower
Living room
- Features: Ceiling Fan
- Level: Lower
Heating
- Baseboard
Cooling
- None
Appliances
- Included: Free-Standing Range, Free-Standing Refrigerator, Stainless Steel Appliance(s), Electric Water Heater
- Laundry: Laundry Room
Features
- Ceiling Fan(s), High Speed Internet, Closet, Nook, Pantry, Bathroom
- Flooring: Laminate, Vinyl, Wall to Wall Carpet
- Windows: Double Pane Windows, Vinyl Frames
- Basement: Crawl Space
Interior area
- Total structure area: 1,220
- Total interior livable area: 1,220 sqft
Property
Parking
- Total spaces: 2
- Parking features: Driveway, RV Access/Parking, Attached
- Attached garage spaces: 2
- Has uncovered spaces: Yes
Features
- Levels: Two
- Stories: 2
- Patio & porch: Covered Patio, Porch
- Exterior features: Raised Beds, Yard
- Has view: Yes
- View description: Bay
- Has water view: Yes
- Water view: Bay
Lot
- Size: 0.43 Acres
- Features: Level, Ocean Beach One Quarter Mile Or Less, SqFt 15000 to 19999
Details
- Additional structures: Greenhouse, RVParking, ToolShed
- Additional parcels included: 382505
- Parcel number: 382600
- Zoning: CD-5
Construction
Type & style
- Home type: SingleFamily
- Architectural style: Cottage
- Property subtype: Residential, Single Family Residence
Materials
- Shake Siding, Shingle Siding
- Foundation: Block
- Roof: Composition
Condition
- Fixer
- New construction: No
- Year built: 1940
Utilities & green energy
- Sewer: Public Sewer
- Water: Public
- Utilities for property: Cable Connected, DSL
Community & HOA
HOA
- Has HOA: No
Location
- Region: Coos Bay
Financial & listing details
- Price per square foot: $221/sqft
- Tax assessed value: $295,690
- Annual tax amount: $2,764
- Date on market: 1/6/2026
- Cumulative days on market: 58 days
- Listing terms: Cash,Conventional
- Road surface type: Paved
Price history
| Date | Event | Price |
|---|---|---|
| 4/15/2026 | Sold | $270,000-3.2%$221/sqft |
Source:  RMLS (OR) #401790395 Report a problem RMLS (OR) #401790395 Report a problem | ||
| 3/7/2026 | Pending sale | $279,000$229/sqft |
Source: RMLS (OR) #401790395 Report a problem | ||
| 3/2/2026 | Listed for sale | $279,000-7%$229/sqft |
Source: RMLS (OR) #401790395 Report a problem | ||
| 1/12/2026 | Contingent | $300,000$246/sqft |
Source: eXp Realty #401790395 Report a problem | ||
| 1/6/2026 | Listed for sale | $300,000+62.2%$246/sqft |
Source: RMLS (OR) #401790395 Report a problem | ||
| 10/17/2014 | Sold | $185,000-2.1%$152/sqft |
Source: Public Record Report a problem | ||
| 6/6/2014 | Listed for sale | $189,000$155/sqft |
Source: Prudential Seaboard Properties #14611410 Report a problem | ||
| 2/16/2013 | Listing removed | $900$1/sqft |
Source: Grand Management Services, Inc. Report a problem | ||
| 1/15/2013 | Listed for rent | $900$1/sqft |
Source: Grand Management Services, Inc. Report a problem | ||
Public tax history
| Year | Property taxes | Tax assessment |
|---|---|---|
| 2024 | $2,721 +4.1% | $295,690 -9% |
| 2023 | $2,613 +1.3% | $325,020 +17.2% |
| 2022 | $2,579 +9.1% | $277,430 +28.3% |
| 2021 | $2,363 +2.7% | $216,260 +12% |
| 2020 | $2,300 +4.4% | $193,090 +19.1% |
| 2019 | $2,203 +7.1% | $162,130 +3% |
| 2018 | $2,058 | $157,410 +3% |
| 2017 | $2,058 +17% | $152,830 +3% |
| 2016 | $1,759 +12.1% | $148,380 +3% |
| 2015 | $1,569 | $144,060 +2.3% |
| 2014 | $1,569 | $140,840 +3% |
| 2013 | $1,569 +0.7% | $136,740 +1.2% |
| 2012 | $1,558 +1.2% | $135,180 +3% |
| 2011 | $1,539 +3.1% | $131,250 +3% |
| 2010 | $1,493 | $127,428 |
| 2009 | -- | $127,428 +6.1% |
| 2008 | -- | $120,114 +3% |
| 2007 | -- | $116,616 +3% |
| 2006 | -- | $113,220 +3% |
| 2005 | -- | $109,923 +3% |
| 2004 | -- | $106,722 +3% |
| 2003 | -- | $103,614 +3% |
| 2002 | -- | $100,597 |
| 2001 | -- | $100,597 +6.1% |
| 2000 | -- | $94,823 |
Find assessor info on the county website
Neighborhood: 97420
Nearby homes
- $318,8003 bd1 ba1.4k sqft91282 Grinnell Ln, Coos Bay, OR 97420Off Market
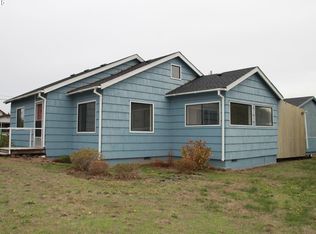
- $536,8003 bd1 ba3.2k sqft92212 Cape Arago Hwy, Coos Bay, OR 97420Off Market
- $187,4002 bd1 ba833 sqft91286 Grinnell Ln, Coos Bay, OR 97420Off Market
- $160,6001 bd1 ba862 sqft91289 Hedge Ln, Coos Bay, OR 97420Off Market
- $115,9002 bd1 ba756 sqft91294 Grinnell Ln, Coos Bay, OR 97420Off Market
- $122,0002 bd1 ba672 sqft91293 Hedge Ln, Coos Bay, OR 97420Sold
- $637,5004 bd2 ba1.9k sqft91283 Grinnell Ln, Coos Bay, OR 97420Sold
- $218,5003 bd1 ba802 sqft92202 Cape Arago Hwy, Coos Bay, OR 97420Off Market
Nearby schools
GreatSchools rating
- NAMadison Elementary SchoolGrades: K-2Distance: 1.7 mi
- NAResource Link Charter SchoolGrades: K-12Distance: 3.5 mi
- 3/10Marshfield Senior High SchoolGrades: 9-12Distance: 3.7 mi
Schools provided by the listing agent
- Elementary: Madison
- Middle: Sunset
- High: Marshfield
Source: RMLS (OR). This data may not be complete. We recommend contacting the local school district to confirm school assignments for this home.


Get pre-qualified for a loan
At Zillow Home Loans, we can pre-qualify you in as little as 5 minutes with no impact to your credit score.An equal housing lender. NMLS #10287.
- Oregon
- Coos County
- Coos Bay
- 97420
- 92222 Cape Arago Hwy
Nearby cities
Nearby zip codes
Other Coos Bay Topics
