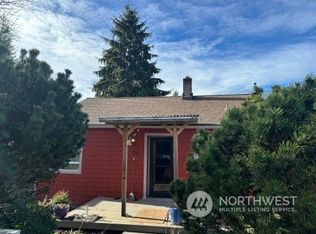
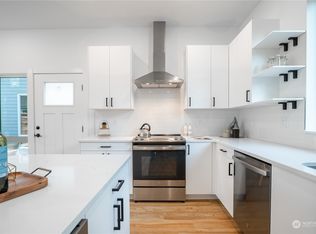
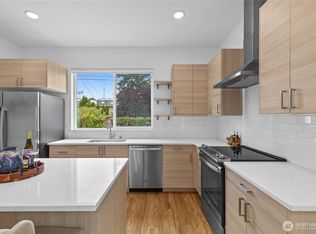
Welcome to this charming garden retreat in West Seattle. This refreshed Westwood Cape Cod offers the ideal blend of preserved character and modern peace of mind. Step inside the generous, light-filled living room with refinished hardwood floors. The updated eat-in kitchen features stainless steel appliances and offers an attached scullery for additional storage and prep space. Two inviting bedrooms include a primary suite that features an adjoining flex room perfect for an integrated home office, dressing room, or fitness nook. Out back, enjoy a peaceful fully-fenced outdoor oasis, lined with new pavers perfect for summer BBQ entertaining. Raised beds with automatic irrigation and native plants complete the backyard space. Downstairs, the unfinished basement includes a laundry room and more than enough space to store all of your gear. Alley access includes an off-street parking pad plus a 240 square foot newly re-sided and re-roofed detached garage. This creative studio space has incredible DADU potential, or can easily be converted back into a garage with EV charging capabilities. Unbeatable Westwood location: just blocks from Westwood Village, vibrant White Center dining & amenities, local parks, transit, and easy freeway access. Outstanding quality, turnkey comfort, and endless possibilities. Must see to appreciate.
Sold
Zillow last checked:
Listing updated:
Bought with:
Molly A Cartwright, 48790
Windermere Real Estate Midtown
Source: NWMLS as distributed by MLS GRID,MLS#: 2562244
Price history
| Date | Event | Price |
|---|---|---|
| 8/20/2026 | Sold | $632,000+1.1%$810/sqft |
Source:  NWMLS as distributed by MLS GRID #2562244 Report a problem NWMLS as distributed by MLS GRID #2562244 Report a problem | ||
| 8/4/2026 | Pending sale | $625,000$801/sqft |
Source: NWMLS as distributed by MLS GRID #2562244 Report a problem | ||
| 7/30/2026 | Listed for sale | $625,000+3.3%$801/sqft |
Source: NWMLS as distributed by MLS GRID #2562244 Report a problem | ||
| 3/9/2022 | Sold | $605,000+23.5%$776/sqft |
Source: NWMLS as distributed by MLS GRID #1883888 Report a problem | ||
| 2/8/2022 | Pending sale | $490,000$628/sqft |
Source: NWMLS as distributed by MLS GRID #1883888 Report a problem | ||
| 2/2/2022 | Listed for sale | $490,000+35.4%$628/sqft |
Source: NWMLS as distributed by MLS GRID #1883888 Report a problem | ||
| 11/20/2018 | Sold | $362,000-3.5%$464/sqft |
Source: NWMLS as distributed by MLS GRID #1367648 Report a problem | ||
| 10/18/2018 | Pending sale | $375,000$481/sqft |
Source: Windermere Real Estate Midtown #1367648 Report a problem | ||
| 10/12/2018 | Listed for sale | $375,000$481/sqft |
Source: Windermere Real Estate Midtown #1367648 Report a problem | ||
| 10/9/2018 | Pending sale | $375,000$481/sqft |
Source: Windermere Real Estate Midtown #1367648 Report a problem | ||
| 10/4/2018 | Listed for sale | $375,000+100.5%$481/sqft |
Source: Windermere Real Estate Midtown #1367648 Report a problem | ||
| 6/25/2004 | Sold | $187,000$240/sqft |
Source: NWMLS as distributed by MLS GRID #24044017 Report a problem | ||
Get a cash offer in 3 minutes
Find out how much your home could sell for in as little as 3 minutes with a no-obligation cash offer.
Estimated market value
$629,000
