Skip main navigation
Sold for $555,000
  • Listing Provided by: First Team Real Estate-HighDes
    Bought with: RE/MAX TOP PRODUCERS
    $555,000

    9223 Macron St, Oak Hills, CA 92344

    3beds
    1,650sqft
    Single Family Residence
    Built in 2001
    2.43 Acres Lot
    $555,400 Zestimate®
    $336/sqft
    $2,697 Estimated rent

    Home value

    $555,400

    $528,000 - $583,000

    $2,697/mo

    Zestimate® history
    Loading
    Loading...

    Owner options

    List your home for rent

    $2,697/mo

    Rent Zestimate®

    Find your next renter with Zillow Rental Manager. Plus, with online applications, you can quickly screen prospective tenants – for free.

    Learn more

    $2,697/mo

    Rent Zestimate®

    Refinance and save

    $3,503/mo

    Est. payment

    Refinancing to a lower rate could help reduce your monthly payments and save thousands over the life of the loan.

    See today's rates

    $3,503/mo

    Est. payment

    Explore your selling options

    Work with a Zillow partner agent

    Leverage their expertise and Zillow's premium Showcase listings to get your home seen by more buyers.

    Get started

    List with your own agent

    Get your home in front of millions of buyers by listing it on Zillow.

    Learn how to do it

    Sell it yourself

    Take full control of how buyers see your home on Zillow by listing For Sale by Owner (FSBO).

    List your home

    What's special

    Cozy wood burning stoveOpen-concept floor planAutomatic irrigation systemNew carpet in bedroomsSeparate laundry roomEnclosed patioCentral heating and air-conditioning
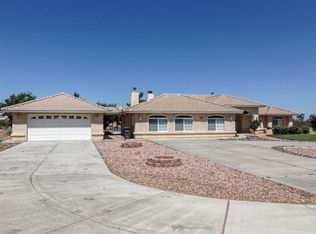
    Welcome to this ranch-style retreat, zoned for horses located in peaceful Oak Hills. This spacious 3-bedroom, 3-bath custom home offers approximately 1650 square feet of comfortable living space, featuring a dedicated office or 4th bedroom, separate laundry room, enclosed patio, new carpet in bedrooms, and custom tile throughout the main living areas. A cozy wood burning stove, whole-house evaporative cooler, and central heating and air-conditioning provide year-round comfort. The open-concept floor plan is thoughtfully designed for both functionality and a seamless indoor-outdoor lifestyle. Situated on an expansive, fully fenced lot with electric gate, this property includes a 30 ft x 50 ft steel workshop and a 40 ft covered RV port with 50 Amp electric. For convenience, the home offers a hot/cold hose bib on the back patio, automatic irrigation system and multiple hose bibs on the property. Ample concrete space for easy access and maneuverability-perfect for all your vehicles and equipment. This Oak Hills property offers the tranquility of rural living with breathtaking views of the San Gabriel Mountains while providing commuters easy access to I-15, Hwy 395 and life’s everyday amenities.

    Zillow last checked:

    Listing updated:

    Listing Provided by:

    Mathilde Kirkland DRE #00948195 7609643186,

    First Team Real Estate-HighDes

    Bought with:

    Paulo Avila, DRE #01771206

    RE/MAX TOP PRODUCERS

    Source: CRMLS,MLS#: HD26091700MLS LogoOriginating MLS: California Regional MLS

    Facts & features

    Interior

    Bedrooms & bathrooms
    • Bedrooms: 3
    • Bathrooms: 3
    • Full bathrooms: 3
    • Main level bathrooms: 3
    • Main level bedrooms: 3
    Bathroom
    • Features: Bathtub, Separate Shower, Tile Counters
    Kitchen
    • Features: Granite Counters
    Heating
    • Central, Wood Stove
    Cooling
    • Central Air, Evaporative Cooling
    Appliances
    • Included: Dishwasher, Free-Standing Range, Disposal, Microwave, Refrigerator
    • Laundry: Washer Hookup, Laundry Room
    Features
    • Breakfast Bar, Ceiling Fan(s), Granite Counters, High Ceilings, Open Floorplan, Tile Counters, Utility Room
    • Flooring: Carpet, Tile
    • Windows: Custom Covering(s), Insulated Windows, Screens
    • Has fireplace: Yes
    • Fireplace features: Living Room, Wood Burning
    • Common walls with other units/homes: No Common Walls
    Interior area
    • Total interior livable area: 1,650 sqft
    • Finished area below ground: 0

    Property

    Parking
    • Total spaces: 10
    • Parking features: Concrete, Direct Access, Door-Single, Driveway, Garage Faces Front, Garage, Garage Door Opener, RV Garage, RV Hook-Ups, RV Access/Parking, RV Covered, Workshop in Garage
    • Attached garage spaces: 2
    • Uncovered spaces: 8
    Accessibility
    • Accessibility features: Parking
    Features
    • Levels: One
    • Stories: 1
    • Entry location: level
    • Patio & porch: Enclosed, Front Porch, Patio
    • Exterior features: Lighting
    • Pool features: None
    • Spa features: None
    • Fencing: Chain Link
    • Has view: Yes
    • View description: Desert, Mountain(s), Trees/Woods
    Lot
    • Size: 2.43 Acres
    • Features: 0-1 Unit/Acre, Cul-De-Sac, Desert Back, Desert Front, Front Yard, Horse Property, Sprinkler System
    Details
    • Additional structures: Second Garage
    • Parcel number: 3064271250000
    • Special conditions: Trust
    • Horses can be raised: Yes

    Construction

    Type & style
    • Home type: SingleFamily
    • Architectural style: Ranch
    • Property subtype: Single Family Residence
    Materials
    • Drywall, Concrete, Stucco, Steel
    • Foundation: Slab
    • Roof: Concrete,Tile
    Condition
    • Turnkey
    • New construction: No
    • Year built: 2001

    Utilities & green energy

    • Electric: Electricity - On Property, Standard
    • Sewer: Septic Tank
    • Water: Public
    • Utilities for property: Electricity Connected, Propane, Water Connected

    Community & neighborhood

    Security
    • Security features: Carbon Monoxide Detector(s), Security Gate, Smoke Detector(s), Security Lights
    Community
    • Community features: Rural
    Location
    • Region: Oak Hills

    Other

    Other facts
    • Listing terms: Cash,Cash to Existing Loan,Cash to New Loan,Conventional,FHA,Government Loan,Submit,VA Loan
    • Road surface type: Gravel

    Price history

    DateEventPrice
    6/22/2026Sold$555,000+1%$336/sqft
    Source: CRMLS #HD26091700 Report a problem
    6/17/2026Pending sale$549,500$333/sqft
    Source: CRMLS #HD26091700 Report a problem
    5/6/2026Contingent$549,500$333/sqft
    Source: CRMLS #HD26091700 Report a problem
    5/2/2026Listed for sale$549,500+307%$333/sqft
    Source: CRMLS #HD26091700 Report a problem
    4/25/2001Sold$135,000$82/sqft
    Source: Public Record Report a problem

    Public tax history

    YearProperty taxesTax assessment
    2025$3,030 +6.7%$246,006 +2%
    2024$2,839 +1.3%$241,182 +2%
    2023$2,804 +2.4%$236,453 +2%
    2022$2,737 +1.9%$231,817 +2%
    2021$2,685 +1.3%$227,272 +1%
    2020$2,651 +2%$224,941 +2%
    2019$2,599 +8.6%$220,530 +2%
    2018$2,394 +5.1%$216,206 +5.4%
    2017$2,277 $205,105 +2%
    2016$2,277 +2.2%$201,083 +1.5%
    2015$2,228 +1.3%$198,063 +2%
    2014$2,199 $194,183 +0.5%
    2013-- $193,306 +2%
    2012-- $189,515 +2%
    2011-- $185,799 +0.8%
    2010-- $184,410 -0.2%
    2009-- $184,848 +2%
    2008-- $181,224 +2%
    2007-- $177,671 +2%
    2006-- $174,187 +2%
    2005-- $170,771 +2%
    2004-- $167,422 +19.2%
    2003-- $140,454 +2%
    2002-- $137,700 +68.9%
    2001-- $81,540

    Find assessor info on the county website

    Neighborhood: 92344

    Nearby schools

    GreatSchools rating
    Get a cash offer in 3 minutes
    Find out how much your home could sell for in as little as 3 minutes with a no-obligation cash offer.
    Estimated market value
    $555,400
    Get a cash offer in 3 minutes
    Find out how much your home could sell for in as little as 3 minutes with a no-obligation cash offer.
    Estimated market value
    $555,400