Skip main navigation
Closed
  • $315,000

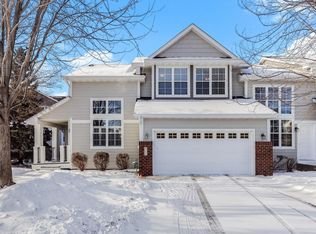
    9223 Mount Curve Blvd, Monticello, MN 55362

    3beds
    2,370sqft
    Townhouse Side x Side
    Built in 2003
    1,742.4 Square Feet Lot
    $318,000 Zestimate®
    $133/sqft
    $2,233 Estimated rent

    Home value

    $318,000

    $293,000 - $347,000

    $2,233/mo

    Zestimate® history
    Loading
    Loading...

    Owner options

    List your home for rent

    $2,233/mo

    Rent Zestimate®

    Find your next renter with Zillow Rental Manager. Plus, with online applications, you can quickly screen prospective tenants – for free.

    Learn more

    $2,233/mo

    Rent Zestimate®

    Refinance and save

    $2,229/mo

    Est. payment

    Refinancing to a lower rate could help reduce your monthly payments and save thousands over the life of the loan.

    See today's rates

    $2,229/mo

    Est. payment

    Explore your selling options

    Work with a Zillow partner agent

    Leverage their expertise and Zillow's premium Showcase listings to get your home seen by more buyers.

    Get started

    List with your own agent

    Get your home in front of millions of buyers by listing it on Zillow.

    Learn how to do it

    Sell it yourself

    Take full control of how buyers see your home on Zillow by listing For Sale by Owner (FSBO).

    List your home

    What's special

    Welcome home to this bright and nicely updated townhome with a fully finished lower level, perfectly positioned to enjoy peaceful wooded views and an abundance of natural light throughout. Step inside to soaring vaulted ceilings on the main level, where large windows and an elegant 3-sided fireplace create a warm, inviting atmosphere. The spacious kitchen features a center island, brand-new stainless-steel appliances (2025), and lovely views from the dining area. A new deck door (2025) opens to an elevated outdoor space, perfect for relaxing and taking in the scenery. A convenient half bath completes the main floor. Upstairs, you'll find three generous bedrooms, including a sun-filled primary suite with a private 3/4 bath and walk-in closet. Laundry hookups are located on this level as well, if you’d prefer having laundry near the bedrooms. The finished lower level, completed less than 5 years ago, offers a wide-open layout with plenty of room to add a 4th bedroom or a home office. You'll also love the beautiful newer 3/4 bath and a dedicated laundry space. A supplemental gas heater keeps the entire level cozy and comfortable. And with abundant storage throughout the home, staying organized is effortless. Major system updates include a new furnace and A/C (2023) with transferable warranty, new water heater (2023), and new roof, siding & gutters (2024–2025). All toilets have been replaced, knockdown ceilings throughout, and the home features high-end window treatments valued at over $12,000. Situated just minutes from I-94, Monticello Schools, shopping, restaurants, parks, and scenic trails, this location checks all the boxes. Low HOA dues make this even more attractive for cost-conscious homeowners. With thoughtful updates, spacious living areas, and serene views, this lovingly maintained home is ready to welcome its next owner. Come experience it for yourself!

    Zillow last checked:

    Listing updated:

    Listed by:

    Christina Peterson 763-227-1946,

    eXp Realty

    Bought with:

    Joe Carmack

    Keller Williams Classic Realty

    Source: NorthstarMLS as distributed by MLS GRID,MLS#: 6826738MLS Logo

    Facts & features

    Interior

    Bedrooms & bathrooms
    • Bedrooms: 3
    • Bathrooms: 4
    • Full bathrooms: 1
    • 3/4 bathrooms: 2
    • 1/2 bathrooms: 1
    Bedroom
    • Level: Upper
    • Area: 174 Square Feet
    • Dimensions: 14.5x12
    Bedroom 2
    • Level: Upper
    • Area: 160 Square Feet
    • Dimensions: 16x10
    Bedroom 3
    • Level: Upper
    • Area: 160 Square Feet
    • Dimensions: 16x10
    Dining room
    • Level: Main
    • Area: 143 Square Feet
    • Dimensions: 13x11
    Family room
    • Level: Lower
    • Area: 400 Square Feet
    • Dimensions: 25x16
    Family room
    • Level: Lower
    • Area: 375 Square Feet
    • Dimensions: 25x15
    Kitchen
    • Level: Main
    • Area: 206.25 Square Feet
    • Dimensions: 16.5x12.5
    Laundry
    • Level: Lower
    • Area: 162.5 Square Feet
    • Dimensions: 13x12.5
    Living room
    • Level: Main
    • Area: 209.25 Square Feet
    • Dimensions: 15.5x13.5
    Heating
    • Forced Air, Fireplace(s)
    Cooling
    • Central Air
    Appliances
    • Included: Dishwasher, Disposal, Dryer, Gas Water Heater, Microwave, Range, Refrigerator, Stainless Steel Appliance(s), Washer, Water Softener Owned
    • Laundry: Lower Level, Laundry Room
    Features
    • Basement: Daylight,Drain Tiled,Finished,Full,Storage Space,Sump Pump,Tile Shower,Walk-Out Access
    • Number of fireplaces: 2
    • Fireplace features: Family Room, Free Standing, Gas, Living Room
    Interior area
    • Total structure area: 2,370
    • Total interior livable area: 2,370 sqft
    • Finished area above ground: 1,770
    • Finished area below ground: 600

    Property

    Parking
    • Total spaces: 2
    • Parking features: Attached, Asphalt, Electric, Garage Door Opener, Insulated Garage
    • Attached garage spaces: 2
    • Has uncovered spaces: Yes
    • Details: Garage Dimensions (20x20), Garage Door Height (7), Garage Door Width (16)
    Accessibility
    • Accessibility features: None
    Features
    • Levels: Two
    • Stories: 2
    • Patio & porch: Deck
    • Pool features: None
    • Fencing: None
    Lot
    • Size: 1,742 sqft
    • Features: Tree Coverage - Medium
    Details
    • Foundation area: 816
    • Parcel number: 155153002140
    • Zoning description: Residential-Single Family

    Construction

    Type & style
    • Home type: Townhouse
    • Property subtype: Townhouse Side x Side
    • Attached to another structure: Yes
    Materials
    • Block, Frame
    • Roof: Age 8 Years or Less,Asphalt,Composition,Pitched
    Condition
    • New construction: No
    • Year built: 2003

    Utilities & green energy

    • Electric: Circuit Breakers, 200+ Amp Service, Power Company: Xcel Energy
    • Gas: Natural Gas
    • Sewer: City Sewer/Connected
    • Water: City Water/Connected
    • Utilities for property: Underground Utilities

    Community & neighborhood

    Location
    • Region: Monticello
    • Subdivision: Spirit Hills Twnhms

    HOA & financial

    HOA
    • Has HOA: Yes
    • HOA fee: $300 monthly
    • Services included: Maintenance Structure, Hazard Insurance, Lawn Care, Maintenance Grounds, Professional Mgmt, Snow Removal
    • Association name: Crawford Management
    • Association phone: 952-236-9006

    Other

    Other facts
    • Road surface type: Paved

    Price history

    DateEventPrice
    2/13/2026Sold$315,000$133/sqft
    Source: NorthstarMLS as distributed by MLS GRID #6826738 Report a problem
    2/5/2026Pending sale$315,000$133/sqft
    Source: NorthstarMLS as distributed by MLS GRID #6826738 Report a problem
    12/16/2025Listed for sale$315,000+28.6%$133/sqft
    Source: NorthstarMLS as distributed by MLS GRID #6826738 Report a problem
    2/1/2021Sold$245,000$103/sqft
    Source: Public Record Report a problem
    11/17/2020Sold$245,000+2.1%$103/sqft
    Source: NorthstarMLS as distributed by MLS GRID #5660614 Report a problem
    10/2/2020Pending sale$240,000$101/sqft
    Source: eHouse Realty, Inc #5660614 Report a problem
    9/23/2020Listed for sale$240,000+100%$101/sqft
    Source: eHouse Realty, Inc #5660614 Report a problem
    1/28/2011Sold$120,000$51/sqft
    Source: Public Record Report a problem
    9/27/2010Sold$120,000+4.4%$51/sqft
    Source: Lake Superior Area Realtors as distributed by MLS GRID #1142397 Report a problem
    8/7/2010Listed for sale$114,900-50%$48/sqft
    Source: Edina Realty #3956716 Report a problem
    1/25/2005Sold$230,000$97/sqft
    Source: Public Record Report a problem

    Public tax history

    YearProperty taxesTax assessment
    2025$2,810 -1.3%$284,100 +3.1%
    2024$2,848 +6.3%$275,600 -4.1%
    2023$2,680 +14.7%$287,400 +10.7%
    2022$2,336 +41.4%$259,600 +23%
    2021$1,652 +3.8%$211,100 +15%
    2020$1,592 -62.3%$183,500 +13.9%
    2019$4,222 +165.2%$161,100 +23.9%
    2018$1,592 +17.4%$130,000 +9.2%
    2017$1,356 +25.8%$119,100
    2016$1,078 --
    2015$1,078 +5.1%--
    2014$1,026 -4.6%--
    2013$1,076 -24.3%--
    2012$1,422 -11.7%--
    2011$1,611 -6.1%--
    2010$1,715 -34.4%--
    2009$2,613 -3.7%--
    2008$2,713 +18.1%--
    2007$2,297 -6.5%--
    2006$2,456 +393%--
    2005$498 --

    Find assessor info on the county website

    Neighborhood: 55362

    Nearby schools

    GreatSchools rating
    Get a cash offer in 3 minutes
    Find out how much your home could sell for in as little as 3 minutes with a no-obligation cash offer.
    Estimated market value
    $318,000
    Get a cash offer in 3 minutes
    Find out how much your home could sell for in as little as 3 minutes with a no-obligation cash offer.
    Estimated market value
    $318,000