Skip main navigation
Pending
  • $995,000

    9223 NW Finzer Ct, Portland, OR 97229

    4beds
    3,698sqft
    : 
    $6,948/mo
    Get pre-qualified
    Residential, Single Family Residence
    Built in 1997
    0.28 Acres Lot
    $-- Zestimate®
    $269/sqft
    $83/mo HOA

    What's special

    Spacious livingRemodeled kitchenQuality updatesEating nookDen with french doorsDouble walk-in closetsHigh-end stainless steel appliances
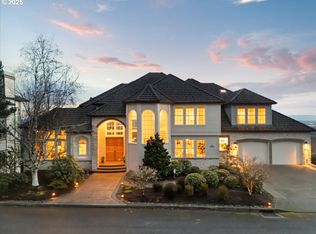
    Enjoy spacious living, quality updates, and an exceptional Forest Heights location in this 3,698-square-foot home with 4 bedrooms, 3.5 bathrooms, a den, and a bonus room above the garage. The remodeled kitchen features quartz countertops, subway tile backsplash, soft-close cabinetry, high-end stainless steel appliances, a gas cooktop, double ovens, a pantry, and an eating nook. It opens to the family room with a gas fireplace and access to the Ipe deck with a retractable awning and hot tub. The back yard and deck are perfect for entertaining or just relaxing. The main level also includes formal living and dining rooms, a den with French doors, a utility room with lots of built-ins and sink. You will find abundant storage throughout this home. Upstairs, the primary suite enjoys sunset views, double walk-in closets, and a spacious bathroom with double sinks, a walk-in shower, jetted tub, and private water closet. A large secondary bedroom at the other end of the home includes an en-suite bath, while two additional bedrooms share a hall bath with double sinks. Above the garage you’ll find a loft bonus room that would be perfect for a home office or extra storage. Recent improvements include exterior paint (2022), a Presidential 50-year roof (2021), heat pump with sealed ducts (2018), tankless water heater, and a hot tub (2021). The walk-out backyard is relatively private and surrounded by mature landscaping and includes a sprinkler system. Forest Heights residents enjoy private walking trails, Mill Pond Park, community events, complimentary shuttle service, and convenient access to the Village Center, downtown Portland, Nike, Intel, Forest Park, and highly sought-after schools including Forest Park Elementary, West Sylvan Middle, and Lincoln High. [Home Energy Score = 5. HES Report at https://rpt.greenbuildingregistry.com/hes/OR10039357]
    25 days
    |
    686
    |
    38
    |

    Zillow last checked:

    Listing updated:

    Listed by:

    Julie Williams 503-705-5033,

    ELEETE Real Estate,

    Ginger Gregory 503-333-1390,

    ELEETE Real Estate

    Source: RMLS (OR),MLS#: 432079224MLS Logo

      Facts & features

      Interior

      Bedrooms & bathrooms
      • Bedrooms: 4
      • Bathrooms: 4
      • Full bathrooms: 3
      • Partial bathrooms: 1
      • Main level bathrooms: 1
      Rooms
      • Room types: Den, Utility Room, Bedroom 4, Bedroom 2, Bedroom 3, Dining Room, Family Room, Kitchen, Living Room, Primary Bedroom
      Primary bedroom
      • Features: Builtin Features, Ceiling Fan, Double Sinks, Jetted Tub, Suite, Walkin Closet, Walkin Shower
      • Level: Upper
      • Area: 280
      • Dimensions: 20 x 14
      Bedroom 2
      • Features: Builtin Features, Ceiling Fan, Suite, Walkin Closet
      • Level: Upper
      • Area: 418
      • Dimensions: 22 x 19
      Bedroom 3
      • Features: Builtin Features, Ceiling Fan, Walkin Closet
      • Level: Upper
      • Area: 238
      • Dimensions: 17 x 14
      Bedroom 4
      • Features: Ceiling Fan, Closet
      • Level: Upper
      • Area: 156
      • Dimensions: 13 x 12
      Dining room
      • Features: Builtin Features
      • Level: Main
      • Area: 192
      • Dimensions: 16 x 12
      Family room
      • Features: Exterior Entry, Family Room Kitchen Combo, Fireplace
      • Level: Main
      • Area: 306
      • Dimensions: 18 x 17
      Kitchen
      • Features: Cook Island, Dishwasher, Disposal, Down Draft, Eating Area, Family Room Kitchen Combo, Hardwood Floors, Pantry, Double Oven, Free Standing Refrigerator, Quartz
      • Level: Main
      • Area: 221
      • Width: 13
      Living room
      • Features: Fireplace
      • Level: Main
      • Area: 238
      • Dimensions: 17 x 14
      Heating
      • Heat Pump, Fireplace(s)
      Cooling
      • Heat Pump
      Appliances
      • Included: Built In Oven, Dishwasher, Down Draft, Free-Standing Range, Stainless Steel Appliance(s), Washer/Dryer, Disposal, Double Oven, Free-Standing Refrigerator, Gas Water Heater, Tankless Water Heater
      Features
      • High Ceilings, Quartz, Built-in Features, Sink, Ceiling Fan(s), Closet, Suite, Walk-In Closet(s), Family Room Kitchen Combo, Cook Island, Eat-in Kitchen, Pantry, Double Vanity, Walkin Shower, Tile
      • Flooring: Hardwood
      • Doors: French Doors
      • Windows: Double Pane Windows, Vinyl Frames
      • Basement: Crawl Space
      • Number of fireplaces: 2
      • Fireplace features: Gas, Wood Burning
      Interior area
      • Total structure area: 3,698
      • Total interior livable area: 3,698 sqft

      Property

      Parking
      • Total spaces: 2
      • Parking features: Driveway, On Street, Extra Deep Garage
      • Garage spaces: 2
      • Has uncovered spaces: Yes
      Accessibility
      • Accessibility features: Garage On Main, Utility Room On Main, Accessibility
      Features
      • Stories: 2
      • Patio & porch: Covered Deck, Deck
      • Exterior features: Yard, Exterior Entry
      • Has spa: Yes
      • Spa features: Builtin Hot Tub, Bath
      • Has view: Yes
      • View description: Valley
      Lot
      • Size: 0.28 Acres
      • Features: Cul-De-Sac, Sprinkler, SqFt 10000 to 14999
      Details
      • Parcel number: R165151

      Construction

      Type & style
      • Home type: SingleFamily
      • Architectural style: Craftsman
      • Property subtype: Residential, Single Family Residence
      Materials
      • Cedar
      • Roof: Composition
      Condition
      • Resale
      • New construction: No
      • Year built: 1997

      Utilities & green energy

      • Sewer: Public Sewer
      • Water: Public

      Community & HOA

      HOA
      • Has HOA: Yes
      • Amenities included: Commons, Management, Snow Removal
      • HOA fee: $998 annually
      Location
      • Region: Portland

      Financial & listing details

      • Price per square foot: $269/sqft
      • Tax assessed value: $978,100
      • Annual tax amount: $17,882
      • Date on market: 7/23/2026
      • Cumulative days on market: 25 days
      • Listing terms: Cash,Conventional
      • Road surface type: Paved

        Estimated market value

        Not available

        Estimated sales range

        Not available

        Not available

        Price history

        DateEventPrice
        7/28/2026Pending sale$995,000$269/sqft
        Source: RMLS (OR) #432079224 Report a problem
        7/24/2026Listed for sale$995,000+21%$269/sqft
        Source: RMLS (OR) #432079224 Report a problem
        10/17/2018Sold$822,000-2%$222/sqft
        Source: RMLS (OR) #18330052 Report a problem
        10/7/2018Pending sale$838,880$227/sqft
        Source: Locker Properties #18330052 Report a problem
        9/15/2018Listed for sale$838,880+63.7%$227/sqft
        Source: Locker Properties #18330052 Report a problem
        8/18/2010Sold$512,500-1.6%$139/sqft
        Source: Public Record Report a problem
        12/18/2000Sold$521,000+334.2%$141/sqft
        Source: Public Record Report a problem
        3/29/1996Sold$120,000$32/sqft
        Source: Public Record Report a problem

        Public tax history

        YearProperty taxesTax assessment
        2025$17,882 +2.1%$779,730 +3%
        2024$17,520 -1.4%$757,020 +3%
        2023$17,772 +3.9%$734,980 +3%
        2022$17,112 +8.2%$713,580 +3%
        2021$15,811 +14.6%$692,800 +3%
        2020$13,799 +0.2%$672,630 +3%
        2019$13,767 $653,040 +3%
        2018$13,767 -2.3%$634,020 +3%
        2017$14,086 +16.7%$615,560 +3%
        2016$12,067 $597,640 +3%
        2015$12,067 +0.9%$580,240 +3%
        2014$11,964 +15.4%$563,340 +3%
        2013$10,364 +6.9%$546,940 +3%
        2012$9,699 +2.8%$531,010 +3%
        2011$9,435 -6.1%$515,550 +3%
        2010$10,048 -4.8%$500,540 +3%
        2009$10,556 +5.6%$485,970 +3%
        2008$9,995 +0.2%$471,820 +3%
        2007$9,974 +11.4%$458,080 +3%
        2006$8,956 +4.7%$444,740 +3%
        2005$8,550 -6.7%$431,790 +3%
        2004$9,167 +4.7%$419,220 +3%
        2003$8,759 +4.5%$407,010 +3%
        2002$8,380 +8.1%$395,160 +6.1%
        2000$7,753 $372,490
        Find assessor info on the county website

        Monthly payment

        Est. payment

        Payment breakdown

        Explore the cost of this home by adjusting the details. Changes won't be saved.
        All calculations are estimates and provided by Zillow, Inc. for informational purposes only. Actual amounts may vary.
        HOA fees may include property taxes on listings classified as Co-Ops. Contact the listing agent and/or owner for fee details.
        See how much you could borrow to make a competitive offer.

        Climate risks

        Neighborhood: Northwest Heights

        Getting around

        13 / 100
        Car-Dependent
        0 / 100
        No Nearby Transit
        25 / 100
        Somewhat Bikeable

        Nearby schools

        GreatSchools rating
        Schools provided by the listing agent
        • Elementary: Forest Park
        • Middle: West Sylvan
        • High: Lincoln

        Source: RMLS (OR). This data may not be complete. We recommend contacting the local school district to confirm school assignments for this home.

        A local agent can set up tours, give advice and negotiate with sellers.

        Browse local experts

        Similar homes