Stunning Pool Home with Water Views. Step into this charming 2-bedroom, 2-bathroom pool home, offering 1,079 square feet of comfortable living space with a new roof as of October 2024. Set in a peaceful location with beautiful water views, this home provides the perfect balance of relaxation and convenience. Upon entering, you're welcomed by a bright entryway leading into the spacious living room, where large sliding glass doors open to reveal stunning views of the pool and pond. The kitchen features expansive windows that frame the picturesque pool and pond views, creating an inviting atmosphere. A large window opens into an indoor/outdoor bar area, making it an ideal spot for hosting guests and enjoying the outdoors. The lanai offers sliding doors, providing privacy and the option to enjoy fresh air at your leisure. The master bedroom offers a walk-in closet and direct access to the lanai, where you can enjoy serene water views. The en-suite bathroom includes a sliding glass door to the shower. Both bedrooms feature private access to the lanai, providing seamless indoor-outdoor living. Additional highlights include a spacious garage with plenty of storage space and a convenient extra sink. The washer and dryer are also included in the garage for added functionality. Outside, the beautiful pool area is perfect for year-round enjoyment, offering a tranquil oasis with the backdrop of the pond and lush landscaping. Whether you're looking to relax, entertain, or simply enjoy the natural beauty around you, this home provides the ideal setting. Located just minutes from local attractions, shopping, dining, and major roadways, this home offers both tranquility and convenience. Don’t miss out on the opportunity to own this exceptional pool home with water views!
Sold for $360,000
$360,000
9223 PEBBLE CREEK DRIVE, TAMPA, FL 33647
2beds
1,079sqft
Single Family Residence
Built in 1979
10,500 Square Feet Lot
$350,300 Zestimate®
$334/sqft
$1,894 Estimated rent
Home value
$350,300
$319,000 - $382,000
$1,894/mo
Zestimate® history
Owner options
List your home for rent
$1,894/mo
Rent Zestimate®
Find your next renter with Zillow Rental Manager. Plus, with online applications, you can quickly screen prospective tenants – for free.
$1,894/mo
Rent Zestimate®
Refinance and save
$2,526/mo
Est. payment
Refinancing to a lower rate could help reduce your monthly payments and save thousands over the life of the loan.
$2,526/mo
Est. payment
Explore your selling options
Work with a Zillow partner agent
Leverage their expertise and Zillow's premium Showcase listings to get your home seen by more buyers.
Get startedList with your own agent
Get your home in front of millions of buyers by listing it on Zillow.
Learn how to do itSell it yourself
Take full control of how buyers see your home on Zillow by listing For Sale by Owner (FSBO).
List your homeWhat's special
Pool homeExpansive windowsEn-suite bathroomBeautiful pool areaWater viewsTranquil oasisLarge sliding glass doors
Zillow last checked:
Listing updated:
Listed by:
Richard Boswell 813-857-8060,
KELLER WILLIAMS TAMPA PROP. 813-264-7754,
Hannah Chatfield 631-949-8239,
KELLER WILLIAMS TAMPA PROP.
Bought with:
Roberto Balderrama, Jr, 3628271
VREELAND REAL ESTATE LLC
Source: Stellar MLS,MLS#: TB8372406 Originating MLS: Suncoast Tampa
Originating MLS: Suncoast Tampa
Facts & features
Interior
Bedrooms & bathrooms
- Bedrooms: 2
- Bathrooms: 2
- Full bathrooms: 2
Primary bedroom
- Features: Walk-In Closet(s)
- Level: First
- Area: 154 Square Feet
- Dimensions: 11x14
Bedroom 2
- Features: Built-in Closet
- Level: First
- Area: 132 Square Feet
- Dimensions: 11x12
Dining room
- Level: First
- Area: 90 Square Feet
- Dimensions: 9x10
Kitchen
- Level: First
- Area: 72 Square Feet
- Dimensions: 12x6
Living room
- Level: First
- Area: 210 Square Feet
- Dimensions: 14x15
Heating
- Central
Cooling
- Central Air
Appliances
- Included: Dishwasher, Dryer, Electric Water Heater, Microwave, Range, Refrigerator, Trash Compactor, Washer
- Laundry: In Garage
Features
- Ceiling Fan(s), Split Bedroom, Walk-In Closet(s)
- Flooring: Carpet, Ceramic Tile, Laminate, Luxury Vinyl
- Doors: Sliding Doors
- Windows: Blinds, Window Treatments
- Has fireplace: No
Interior area
- Total structure area: 2,071
- Total interior livable area: 1,079 sqft
Property
Parking
- Total spaces: 2
- Parking features: Garage - Attached
- Attached garage spaces: 2
- Details: Garage Dimensions: 24x20
Features
- Levels: One
- Stories: 1
- Patio & porch: Covered, Enclosed, Patio, Porch, Rear Porch, Screened
- Exterior features: Irrigation System, Private Mailbox, Rain Gutters, Sidewalk
- Has private pool: Yes
- Pool features: In Ground
- Has view: Yes
- View description: Pond
- Has water view: Yes
- Water view: Pond
- Waterfront features: Pond, Pond Access
Lot
- Size: 10,500 Square Feet
- Dimensions: 84 x 125
Details
- Parcel number: U07272021I00000000093.0
- Zoning: PD
- Special conditions: None
Construction
Type & style
- Home type: SingleFamily
- Property subtype: Single Family Residence
Materials
- Block, Stucco
- Foundation: Slab
- Roof: Shingle
Condition
- New construction: No
- Year built: 1979
Utilities & green energy
- Sewer: Public Sewer
- Water: Public
- Utilities for property: Cable Available, Electricity Available, Electricity Connected, Sewer Available, Sewer Connected, Sprinkler Recycled, Street Lights, Water Available, Water Connected
Community & HOA
Community
- Features: Clubhouse, Deed Restrictions, Dog Park, Playground, Pool, Sidewalks, Tennis Court(s)
- Pet fee: $0 monthly
- Subdivision: PEBBLE CREEK VILLAGE UNIT 2
HOA
- Has HOA: Yes
- Amenities included: Clubhouse, Park, Pool
- HOA fee: $33 monthly
- HOA name: Pebble Creek Village HOA - Angela Hester
- HOA phone: 813-980-1000
Location
- Region: Tampa
Financial & listing details
- Price per square foot: $334/sqft
- Tax assessed value: $264,407
- Annual tax amount: $1,768
- Date on market: 4/11/2025
- Cumulative days on market: 56 days
- Listing terms: Cash,Conventional,FHA,VA Loan
- Ownership: Fee Simple
- Total actual rent: 0
- Electric utility on property: Yes
- Road surface type: Paved
Price history
| Date | Event | Price |
|---|---|---|
| 5/23/2025 | Sold | $360,000+1.4%$334/sqft |
Source:  Stellar MLS #TB8372406 Report a problem Stellar MLS #TB8372406 Report a problem | ||
| 4/21/2025 | Pending sale | $355,000$329/sqft |
Source: Stellar MLS #TB8372406 Report a problem | ||
| 4/11/2025 | Listed for sale | $355,000-1.4%$329/sqft |
Source: Stellar MLS #TB8372406 Report a problem | ||
| 4/7/2025 | Listing removed | $360,000$334/sqft |
Source: Stellar MLS #OM695443 Report a problem | ||
| 3/21/2025 | Price change | $360,000-2.7%$334/sqft |
Source: Stellar MLS #OM695443 Report a problem | ||
| 2/19/2025 | Listed for sale | $370,000$343/sqft |
Source: Stellar MLS #OM695443 Report a problem | ||
| 11/1/2024 | Sold | $370,000+3.1%$343/sqft |
Source: Stellar MLS #W7867949 Report a problem | ||
| 9/28/2024 | Pending sale | $359,000$333/sqft |
Source: Stellar MLS #W7867949 Report a problem | ||
| 8/29/2024 | Listed for sale | $359,000$333/sqft |
Source: Stellar MLS #W7867949 Report a problem | ||
Public tax history
| Year | Property taxes | Tax assessment |
|---|---|---|
| 2025 | $5,423 +206.7% | $264,407 +129.7% |
| 2024 | $1,768 +4.7% | $115,120 +3% |
| 2023 | $1,689 +8.2% | $111,767 +3% |
| 2022 | $1,562 +1.9% | $108,512 +3% |
| 2021 | $1,532 +5.1% | $105,351 +1.4% |
| 2020 | $1,458 +6.1% | $103,896 +2.3% |
| 2019 | $1,374 | $101,560 +1.9% |
| 2018 | $1,374 +3.8% | $99,666 -27.5% |
| 2017 | $1,324 +2.3% | $137,397 +43.7% |
| 2016 | $1,295 +1.9% | $95,608 +0.7% |
| 2015 | $1,270 +0.9% | $94,943 +0.8% |
| 2014 | $1,258 | $94,189 +1.5% |
| 2013 | $1,258 +0.6% | $92,797 +1.7% |
| 2012 | $1,250 +4.3% | $91,246 +3% |
| 2011 | $1,199 +3.4% | $88,588 +1.5% |
| 2010 | $1,159 +4.3% | $87,279 +2.7% |
| 2009 | $1,111 +0.8% | $84,984 +0.1% |
| 2008 | $1,103 -17.5% | $84,899 +3% |
| 2007 | $1,337 -3.3% | $82,426 +2.5% |
| 2006 | $1,383 -1.6% | $80,416 +1% |
| 2005 | $1,406 | $79,586 +3% |
| 2004 | -- | $77,268 +1.9% |
| 2003 | -- | $75,827 +2.4% |
| 2002 | -- | $74,050 +1.6% |
| 2001 | -- | $72,884 -12% |
| 2000 | $1,255 | $82,819 |
Find assessor info on the county website
Neighborhood: 33647
Nearby homes
- $359,4002 bd2 ba1.5k sqft9221 Pebble Creek Dr, Tampa, FL 33647Off Market
- $405,3003 bd3 ba1.9k sqft9225 Pebble Creek Dr, Tampa, FL 33647Off Market
- $425,0003 bd2 ba1.6k sqft9227 Pebble Creek Dr, Tampa, FL 33647Sold
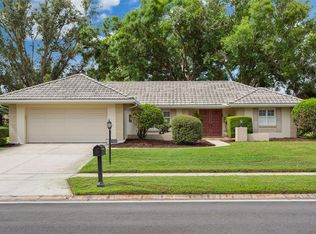
- $440,0003 bd2 ba1.7k sqft9221 Cypresswood Cir, Tampa, FL 33647Off Market

- $433,9003 bd3 ba1.9k sqft9219 Cypresswood Cir, Tampa, FL 33647Off Market
- $370,7004 bd2 ba1.7k sqft9223 Cypresswood Cir, Tampa, FL 33647Off Market
- $391,6003 bd2 ba1.9k sqft9229 Pebble Creek Dr, Tampa, FL 33647Off Market
- $479,3003 bd2 ba2k sqft9222 Pebble Creek Dr, Tampa, FL 33647Off Market
Nearby schools
GreatSchools rating
- 7/10Turner Elementary SchoolGrades: PK-8Distance: 1.3 mi
- 3/10Wharton High SchoolGrades: 9-12Distance: 0.9 mi
Schools provided by the listing agent
- Elementary: Turner Elem-HB
- Middle: Bartels Middle
- High: Wharton-HB
Source: Stellar MLS. This data may not be complete. We recommend contacting the local school district to confirm school assignments for this home.
Get a cash offer in 3 minutes
Find out how much your home could sell for in as little as 3 minutes with a no-obligation cash offer.
Estimated market value
$350,300
Get a cash offer in 3 minutes
Find out how much your home could sell for in as little as 3 minutes with a no-obligation cash offer.
Estimated market value
$350,300
- Florida
- Hillsborough County
- Pebble Creek
- 33647
- 9223 PEBBLE CREEK DRIVE
Nearby cities
Nearby zip codes
Other Pebble Creek Topics
