Be sure to check out this immaculate, full-brick home in the highly coveted Robbins Park neighborhood. This is a special property that exudes pride of ownership! Terrific, open floor plan, with the first story featuring 3 bedrooms - including the primary suite as well as 2 additional bedrooms. Upstairs you'll find an inviting flex-space / bonus room area, plus another bedroom & full bath. Move-in ready: the house has been exceptionally well cared for. The interior was recently completely re-painted, using neutral colors - without a bunch of nail holes for the next owners to patch. Gourmet kitchen, plantation shutters and gleaming hardwoods on the main level. Upgraded bathrooms include tiled tub / shower walls and beautiful countertops. The outdoor space features a screened-in porch and brick patio overlooking a fenced and private backyard with terrific landscaping! Full-yard irrigation. Recent additions include a new epoxy floor in the garage, as well as a whole-house water filtration system. New hot water heater and HVAC coil recently replaced. This feels like a new home - but with mature landscaping and in an established neighborhood! Robbins Park offers a pool, parks/green spaces, walking trails, tennis/pickle ball courts, volleyball court and soccer fields. A quick drive or walk to Lake Norman and Birkdale Village. Close to other shopping areas, dining options, the new Atrium Hospital and I-77.
Under contract-no show
$1,220,000
9223 Robbins Preserve Rd, Cornelius, NC 28031
4beds
2,797sqft
Single Family Residence
Built in 2015
0.21 Acres Lot
$1,210,200 Zestimate®
$436/sqft
$107/mo HOA
What's special
Immaculate full-brick homeGourmet kitchenTerrific open floor planMature landscapingTerrific landscapingFull-yard irrigationScreened-in porch
- 28 days
- 554
- 16
Likely to sell faster than
Zillow last checked:
Listing updated:
Listed by:
Tom Palmer 704-780-1448,
Terra Vista Realty
Source: Canopy MLS as distributed by MLS GRID,MLS#: 4414938
Facts & features
Interior
Bedrooms & bathrooms
- Bedrooms: 4
- Bathrooms: 3
- Full bathrooms: 3
- Main level bedrooms: 3
Primary bedroom
- Level: Main
Bedroom s
- Level: Main
Bedroom s
- Level: Upper
Bedroom s
- Level: Main
Bathroom full
- Level: Main
Bathroom full
- Level: Main
Bathroom full
- Level: Upper
Bonus room
- Level: Upper
Dining area
- Level: Main
Kitchen
- Level: Main
Laundry
- Level: Main
Heating
- Central
Cooling
- Central Air
Appliances
- Included: Dishwasher, Exhaust Hood, Gas Cooktop, Microwave, Oven, Self Cleaning Oven, Wall Oven
- Laundry: Main Level
Features
- Flooring: Carpet, Tile, Wood
- Has basement: No
Interior area
- Total structure area: 2,797
- Total interior livable area: 2,797 sqft
- Finished area above ground: 2,797
- Finished area below ground: 0
Property
Parking
- Total spaces: 2
- Parking features: Attached Garage, Garage Faces Front, Garage on Main Level
- Attached garage spaces: 2
Features
- Levels: One and One Half
- Stories: 1.5
- Patio & porch: Front Porch, Patio, Rear Porch, Screened
- Exterior features: In-Ground Irrigation
- Pool features: Community
- Fencing: Fenced
Lot
- Size: 0.21 Acres
- Features: Level, Private
Details
- Parcel number: 00507819
- Zoning: NR
- Special conditions: Standard
Construction
Type & style
- Home type: SingleFamily
- Property subtype: Single Family Residence
Materials
- Brick Full
- Foundation: Slab
Condition
- New construction: No
- Year built: 2015
Utilities & green energy
- Sewer: County Sewer
- Water: County Water
Community & HOA
Community
- Features: Picnic Area, Playground, Pond, Recreation Area, Sidewalks, Street Lights, Tennis Court(s), Walking Trails
- Subdivision: Robbins Park
HOA
- Has HOA: Yes
- HOA fee: $320 quarterly
- HOA name: Main Street Management
Location
- Region: Cornelius
Financial & listing details
- Price per square foot: $436/sqft
- Tax assessed value: $870,700
- Date on market: 9/2/2026
- Cumulative days on market: 28 days
- Road surface type: Concrete, Paved
Estimated market value
$1,210,200
$1.15M - $1.27M
$2,960/mo
Price history
| Date | Event | Price |
|---|---|---|
| 9/9/2026 | Pending sale | $1,220,000$436/sqft |
Source:  Canopy MLS as distributed by MLS GRID #4414938 Report a problem Canopy MLS as distributed by MLS GRID #4414938 Report a problem | ||
| 9/2/2026 | Listed for sale | $1,220,000$436/sqft |
Source: Canopy MLS as distributed by MLS GRID #4414938 Report a problem | ||
| 5/26/2026 | Listing removed | $1,220,000$436/sqft |
Source: Canopy MLS as distributed by MLS GRID #4376232 Report a problem | ||
| 5/24/2026 | Price change | $1,220,000-2.4%$436/sqft |
Source: Canopy MLS as distributed by MLS GRID #4376232 Report a problem | ||
| 5/22/2026 | Price change | $1,250,000-1.6%$447/sqft |
Source: Canopy MLS as distributed by MLS GRID #4376232 Report a problem | ||
| 5/10/2026 | Listed for sale | $1,270,000+0.7%$454/sqft |
Source: Canopy MLS as distributed by MLS GRID #4376232 Report a problem | ||
| 4/15/2025 | Sold | $1,261,750+3%$451/sqft |
Source: Canopy MLS as distributed by MLS GRID #4224039 Report a problem | ||
| 3/4/2025 | Pending sale | $1,225,000$438/sqft |
Source: Canopy MLS as distributed by MLS GRID #4224039 Report a problem | ||
| 3/1/2025 | Listed for sale | $1,225,000+1034.3%$438/sqft |
Source: Canopy MLS as distributed by MLS GRID #4224039 Report a problem | ||
| 1/27/2015 | Sold | $108,000$39/sqft |
Source: Public Record Report a problem | ||
Public tax history
| Year | Property taxes | Tax assessment |
|---|---|---|
| 2025 | -- | $870,700 +0% |
| 2024 | $5,762 | $870,600 |
| 2023 | -- | $870,600 +39.4% |
| 2022 | $5,341 +1.2% | $624,500 |
| 2021 | $5,278 | $624,500 |
| 2020 | $5,278 | $624,500 |
| 2019 | -- | $624,500 +35.8% |
| 2018 | $4,986 +0.8% | $459,900 |
| 2017 | $4,945 | $459,900 +253.8% |
| 2016 | $4,945 | $130,000 |
| 2015 | $4,945 | -- |
Find assessor info on the county website
Monthly payment
Est. payment
Payment breakdown
Explore the cost of this home by adjusting the details. Changes won't be saved.Climate risks
Neighborhood: 28031
Nearby schools
Schools provided by the listing agent
- Elementary: J.V. Washam
- Middle: Bailey
- High: William Amos Hough
Source: Canopy MLS as distributed by MLS GRID. This data may not be complete. We recommend contacting the local school district to confirm school assignments for this home.
- $1,244,5004 bd3 ba3.1k sqft9219 Robbins Preserve Rd, Cornelius, NC 28031Off Market
- $1,367,3005 bd5 ba3.6k sqft9516 Robbins Preserve Rd, Cornelius, NC 28031Off Market
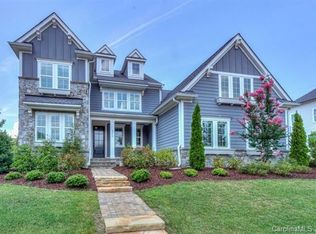
- $1,278,1004 bd3 ba2.9k sqft9510 Robbins Preserve Rd, Cornelius, NC 28031Off Market
- $1,531,8004 bd5 ba3.8k sqft9215 Robbins Preserve Rd, Cornelius, NC 28031Off Market
Similar homes
- $1,150,0004 bd3 ba2.8k sqft18806 Boundary Oaks Ct, Davidson, NC 28036For Sale

 MLS ID #4423712, Doug Bishop, COMPASS. Canopy MLS as distributed by MLS GRID
 - $1,075,0004 bd4 ba3.2k sqft174 Logan Crossing Dr, Davidson, NC 28036For Sale
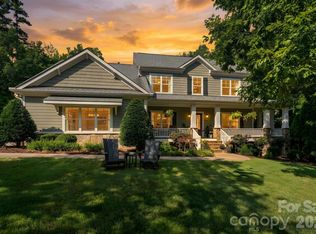 MLS ID #4424193, Brad Cook, Real Broker, LLC. Canopy MLS as distributed by MLS GRID
 - $1,190,0004 bd4 ba2.9k sqft625 James Alexander Way, Davidson, NC 28036For Sale
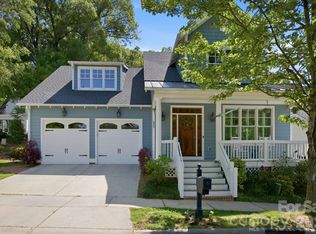 MLS ID #4369988, Naomi Hofert, Howard Hanna Allen Tate Lake Norman. Canopy MLS as distributed by MLS GRID
 - $700,0003 bd3 ba2.2k sqft15817 Trenton Place Rd, Huntersville, NC 28078For Sale
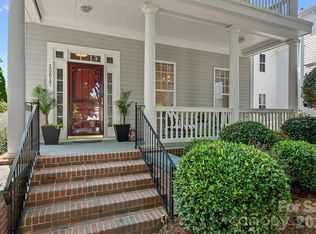 MLS ID #4421417, Kim Zarsadias, Lake Realty. Canopy MLS as distributed by MLS GRID
 - $650,0004 bd3 ba2.6k sqft19226 Brookgreen Garden Pl, Cornelius, NC 28031For SaleMLS ID #4396635, Josh Dearing, SERHANT. Canopy MLS as distributed by MLS GRID
- $975,0005 bd3 ba3.7k sqft14015 Cameryn Elise Dr, Cornelius, NC 28031For SaleMLS ID #4410752, Kristen Bernard, Keller Williams South Park. Canopy MLS as distributed by MLS GRID
- $1,099,0004 bd4 ba4k sqft8007 Glen Abbey Cir, Stanley, NC 28164For SaleMLS ID #4423031, Anish Shah, Helen Adams Realty. Canopy MLS as distributed by MLS GRID
- $1,295,0005 bd5 ba3.6k sqft18525 Rollingdale Ln, Davidson, NC 28036For SaleMLS ID #4415842, Deanna Wolfe, Howard Hanna Allen Tate Lake Norman. Canopy MLS as distributed by MLS GRID
- $887,0005 bd4 ba3.4k sqft21415 John Pines Dr, Cornelius, NC 28031For SaleMLS ID #4388502, Jeff Lynch, RE/MAX Executive. Canopy MLS as distributed by MLS GRID
- $644,9003 bd3 ba2k sqft15829 Trenton Place Rd, Huntersville, NC 28078For SaleMLS ID #4411852, Nicolette O'Rourke, Howard Hanna Allen Tate Lake Norman. Canopy MLS as distributed by MLS GRID
- $745,0003 bd3 ba2.1k sqft8216 Townley Rd, Huntersville, NC 28078For SaleMLS ID #4388892, Christina Parker, Trelora Realty INC. Canopy MLS as distributed by MLS GRID
- $639,0004 bd3 ba2.1k sqft19942 Scanmar Ln, Cornelius, NC 28031For SaleMLS ID #4381771, Erin Boyd, Southern Homes of the Carolinas, Inc. Canopy MLS as distributed by MLS GRID
- $1,745,0004 bd4 ba3.8k sqft18928 Peninsula Point Dr, Cornelius, NC 28031For SaleMLS ID #4372334, Scott Parker, Premier Sotheby's International Realty. Canopy MLS as distributed by MLS GRID
- $1,249,9004 bd5 ba4k sqft9355 Legrand Dr, Terrell, NC 28682For SaleMLS ID #4385808, Michael Schriver, EXP Realty LLC Mooresville. Canopy MLS as distributed by MLS GRID
- $689,0005 bd3 ba2.9k sqft12317 Braeloch Ct, Huntersville, NC 28078For SaleMLS ID #4415678, Adriana Chrestler, Coldwell Banker Realty. Canopy MLS as distributed by MLS GRID
- $1,195,0003 bd3 ba3.1k sqft931 Cornelius Rd, Mooresville, NC 28117For SaleMLS ID #4378236, Lisa Nguyen, Southern Nest Realty Inc. Canopy MLS as distributed by MLS GRID
- $625,0005 bd4 ba3.2k sqft8719 Hallowford Dr, Huntersville, NC 28078For SaleMLS ID #4418690, Hala Matar, Redfin Corporation. Canopy MLS as distributed by MLS GRID
- $705,0003 bd4 ba3k sqft8719 Shadetree St, Huntersville, NC 28078For SaleMLS ID #4414103, Wayne Bennett, One Home Team Realty. Canopy MLS as distributed by MLS GRID
- $1,799,0004 bd5 ba3.7k sqft18802 Pentwater Ct, Cornelius, NC 28031For SaleMLS ID #4351983, Lance Carlyle, Carlyle Properties. Canopy MLS as distributed by MLS GRID
- $800,0004 bd4 ba3.2k sqft390 Robinson Rd, Mooresville, NC 28117For SaleMLS ID #4426077, Josh Dearing, SERHANT. Canopy MLS as distributed by MLS GRID
