Skip main navigation
Off market
  • $813,300

    9223 Royal Mountain Dr, Chattanooga, TN 37421

    6beds
    5baths
    4,876sqft
    SingleFamily
    Built in 1994
    0.85 Acres Lot
    $813,300 Zestimate®
    $167/sqft
    $4,268 Estimated rent

    Home value

    $813,300

    $756,000 - $878,000

    $4,268/mo

    Zestimate® history
    Loading
    Loading...

    Owner options

    List your home for rent

    $4,268/mo

    Rent Zestimate®

    Find your next renter with Zillow Rental Manager. Plus, with online applications, you can quickly screen prospective tenants – for free.

    Learn more

    $4,268/mo

    Rent Zestimate®

    Refinance and save

    $4,813/mo

    Est. payment

    Refinancing to a lower rate could help reduce your monthly payments and save thousands over the life of the loan.

    See today's rates

    $4,813/mo

    Est. payment

    Explore your selling options

    Work with a Zillow partner agent

    Leverage their expertise and Zillow's premium Showcase listings to get your home seen by more buyers.

    Get started

    List with your own agent

    Get your home in front of millions of buyers by listing it on Zillow.

    Learn how to do it

    Sell it yourself

    Take full control of how buyers see your home on Zillow by listing For Sale by Owner (FSBO).

    List your home

    What's special

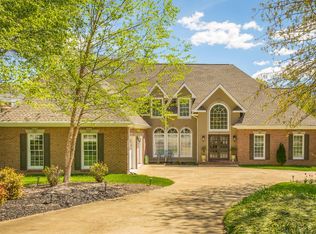
    The main level living areas have hardwood and tile floors, and the floor plan boasts an inviting 2 story foyer which is open via columns to the formal living and dining rooms, a vaulted great room with gas fireplace, an updated kitchen with granite countertops, center island with Jenn Air gas cook top, Bosch convection oven, microwave, warming drawer and dishwasher, walk-in pantry, kitchen desk and is open to the sunny breakfast nook with bay window and access to the large rear deck. A guest bedroom, full bath and spacious laundry room round out this level. The upper level features a large master bedroom with sitting area, an oversized master bath with separate granite vanities, private water closet, jetted tub, separate shower, walk-in closet and access to a private office (could be converted into a huge closet/dressing room). There are also 3 additional bedrooms, 2 adjoined by a Jack and Jill bath and one with a private bath. The daylight finished basement is very versatile due to it's size and has space for both a family room and recreational area, a huge walk-in closet, as well as an additional bedroom with private bath and walk-in closet. This level also has a nice screened porch and covered patio. Extras include a 3 bay garage, circular and side drives, a side yard which would be perfect for a garden or swing-set and more. Please call 423-304-6114 for more information 7 days a week and visit www.robinsonteam.com for more photos.

    This property is off market, which means it's not currently listed for sale or rent on Zillow. This may be different from what's available on other websites or public sources.

    Facts & features

    Interior

    Bedrooms & bathrooms
    • Bedrooms: 6
    • Bathrooms: 5
    Heating
    • Other
    Features
    • Has fireplace: Yes
    Interior area
    • Total interior livable area: 4,876 sqft

    Property

    Features
    • Exterior features: Brick
    Lot
    • Size: 0.85 Acres
    Details
    • Parcel number: 160HF005

    Construction

    Type & style
    • Home type: SingleFamily
    Materials
    • Roof: Shake / Shingle
    Condition
    • Year built: 1994

    Community & HOA

    HOA
    • Has HOA: Yes
    • HOA fee: $50 monthly
    Location
    • Region: Chattanooga

    Financial & listing details

    • Price per square foot: $167/sqft
    • Tax assessed value: $731,600
    • Annual tax amount: $2,781

    Price history

    DateEventPrice
    10/20/2011Sold$412,000-4%$84/sqft
    Source: Public Record Report a problem
    10/27/2010Listed for sale$429,000+32.9%$88/sqft
    Source: Robinson Real Estate Inc. #1154570 Report a problem
    1/5/2009Sold$322,909+24.2%$66/sqft
    Source: Public Record Report a problem
    11/9/1998Sold$260,000$53/sqft
    Source: Public Record Report a problem

    Public tax history

    YearProperty taxesTax assessment
    2025$2,781 -4.1%$182,900 +41.5%
    2024$2,900 $129,225
    2023$2,900 $129,225
    2022$2,900 +0.3%$129,225
    2021$2,891 -8.1%$129,225 +13.6%
    2020$3,146 $113,775
    2019$3,146 $113,775
    2018$3,146 -0.3%$113,775
    2017$3,155 +6.3%$113,775
    2016$2,967 --
    2015$2,967 $106,975
    2014$2,967 -50.4%--
    2013$5,985 $106,975 -9.3%
    2012$5,985 $117,950
    2011$5,985 +83.5%$117,950
    2010$3,262 $117,950
    2009$3,262 $117,950 +0.7%
    2008-- $117,125
    2007-- $117,125
    2006-- $117,125
    2005-- $117,125 +17.3%
    2004-- $99,875
    2003-- $99,875
    2002-- $99,875
    2001-- $99,875 +4.3%
    2000-- $95,750
    Find assessor info on the county website

    Neighborhood: East Brainerd

    Nearby schools

    GreatSchools rating
    Schools provided by the listing agent
    • Elementary: Westview
    • High: East Hamilton High School

    Source: The MLS. This data may not be complete. We recommend contacting the local school district to confirm school assignments for this home.

    Get a cash offer in 3 minutes
    Find out how much your home could sell for in as little as 3 minutes with a no-obligation cash offer.
    Estimated market value
    $813,300
    Get a cash offer in 3 minutes
    Find out how much your home could sell for in as little as 3 minutes with a no-obligation cash offer.
    Estimated market value
    $813,300