Skip main navigation
Off market
  • $369,600

    9223 S Erie Ave, Tulsa, OK 74137

    4beds
    3baths
    2,536sqft
    SingleFamily
    Built in 1987
    8,145 Square Feet Lot
    $369,600 Zestimate®
    $146/sqft
    $2,576 Estimated rent

    Home value

    $369,600

    $351,000 - $388,000

    $2,576/mo

    Zestimate® history
    Loading
    Loading...

    Owner options

    List your home for rent

    $2,576/mo

    Rent Zestimate®

    Find your next renter with Zillow Rental Manager. Plus, with online applications, you can quickly screen prospective tenants – for free.

    Learn more

    $2,576/mo

    Rent Zestimate®

    Refinance and save

    $2,321/mo

    Est. payment

    Refinancing to a lower rate could help reduce your monthly payments and save thousands over the life of the loan.

    See today's rates

    $2,321/mo

    Est. payment

    Explore your selling options

    Work with a Zillow partner agent

    Leverage their expertise and Zillow's premium Showcase listings to get your home seen by more buyers.

    Get started

    List with your own agent

    Get your home in front of millions of buyers by listing it on Zillow.

    Learn how to do it

    Sell it yourself

    Take full control of how buyers see your home on Zillow by listing For Sale by Owner (FSBO).

    List your home

    What's special

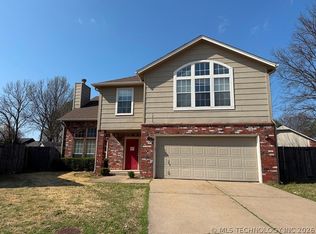
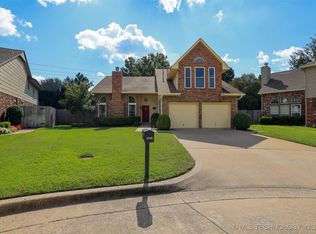
    Discover unique benefits of this gorgeous home in the Jenks School District! With 2536 square feet on two levels, it features 4 oversized bedrooms, along with three and a half bathrooms. It?s set among the classic beauty of mature trees in a great neighborhood and you?re only a short walk from Tulsa?s own Hunter Park!As you enter this home, you?ll love the grandeur of its front entrance, with the wide, impressive foyer that opens to the unexpected angles and architecture of the living room space. Your immediate impression will be warm and inviting. Windows are everywhere! And they are perfectly counterpointed by the rich wood cabinetry of the kitchen. Relax in this room and enjoy its fireplace which lends to the ambiance and blends with the dining area located just adjacent. The wide, spacious kitchen with granite countertops and solid maple cabinetry has clean lines that catch and please the eye. The center island adds to the functionality of this area, for fun times of entertaining with food as well as family gathering. You?ll note that elegant French doors take you to the outside from this room.There?s a large master bedroom suite downstairs, with a master bath including glass cube walls, glassed shower and a lovely jacuzzi as well as spacious closet area. The master bath has an outside entry to hot tub. Another three oversized bedrooms are up, each with its own personality. One bedroom up has its own bathroom private bath.Outdoors, expect to find many other delights! This home?s backyard is extraordinary and it?s filled with a huge wraparound deck with a hot tub, a covered porch, and a children?s play area. Beautiful landscaping and stone walkway enhance the beauty of this space, and blend with the mature trees to make for a backyard oasis not found everywhere. A shed provides extra storage.Everything in this home is a cut above the rest ? from the unexpected delights of its indoor architecture to the care taken to fit in with the outdoor natural setting. You?ll be delighted when you place this home on your Must See List!

    This property is off market, which means it's not currently listed for sale or rent on Zillow. This may be different from what's available on other websites or public sources.

    Facts & features

    Interior

    Bedrooms & bathrooms
    • Bedrooms: 4
    • Bathrooms: 3.5
    Heating
    • Other, Gas
    Cooling
    • Central
    Appliances
    • Included: Dishwasher, Garbage disposal, Microwave
    Features
    • Flooring: Tile, Hardwood
    • Has fireplace: Yes
    Interior area
    • Total interior livable area: 2,536 sqft

    Property

    Parking
    • Parking features: Garage - Attached
    Features
    • Exterior features: Brick
    • Has spa: Yes
    Lot
    • Size: 8,145 Square Feet
    Details
    • Parcel number: 70493832240910

    Construction

    Type & style
    • Home type: SingleFamily
    Materials
    • Stone
    • Foundation: Slab
    • Roof: Composition
    Condition
    • Year built: 1987

    Community & HOA

    Community
    • Features: On Site Laundry Available
    Location
    • Region: Tulsa

    Financial & listing details

    • Price per square foot: $146/sqft
    • Tax assessed value: $313,085
    • Annual tax amount: $4,728

    Price history

    DateEventPrice
    8/16/2024Listing removed--
    Source: MLS Technology, Inc. #2421160 Report a problem
    6/25/2024Pending sale$330,000$130/sqft
    Source: MLS Technology, Inc. #2421160 Report a problem
    6/14/2024Listed for sale$330,000+11.5%$130/sqft
    Source: MLS Technology, Inc. #2421160 Report a problem
    11/8/2021Sold$296,000+3.9%$117/sqft
    Source: MLS Technology, Inc. #2133946 Report a problem
    10/2/2021Pending sale$285,000$112/sqft
    Source: MLS Technology, Inc. #2133946 Report a problem
    9/29/2021Listed for sale$285,000+28.1%$112/sqft
    Source: MLS Technology, Inc. #2133946 Report a problem
    9/19/2017Sold$222,500-1.1%$88/sqft
    Source: MLS Technology, Inc. #1724399 Report a problem
    6/30/2017Listed for sale$225,000+7.7%$89/sqft
    Source: Keller Williams Preferred #1724399 Report a problem
    6/4/2012Sold$209,000-2.8%$82/sqft
    Source: Public Record Report a problem
    3/24/2012Listed for sale$215,000+9.4%$85/sqft
    Source: McGraw Realtors #1209291 Report a problem
    11/30/2007Sold$196,500$77/sqft
    Source: Public Record Report a problem

    Public tax history

    YearProperty taxesTax assessment
    2025$4,728 +7.4%$33,440 +3.1%
    2024$4,403 +1.6%$32,436 -0.3%
    2023$4,332 -3.1%$32,537 -0.1%
    2022$4,470 +36.8%$32,560 +33%
    2021$3,267 -2%$24,475
    2020$3,335 -3.3%$24,475
    2019$3,448 +0%$24,475
    2018$3,448 +0.1%$24,475 +1.4%
    2017$3,446 +8.6%$24,140 +5%
    2016$3,173 $22,990
    2015$3,173 -1.9%$22,990
    2014$3,233 $22,990
    2013-- $22,990 +6.4%
    2012-- $21,615
    2011-- $21,615
    2010-- $21,615
    2009-- $21,615
    2008-- $21,615 +18.1%
    2007-- $18,307 +5%
    2006-- $17,435
    2005-- $17,435 +0.3%
    2004$2,067 $17,378 +5%
    2003-- $16,551 +5%
    2002-- $15,763
    2001-- $15,763
    2000-- $15,763
    Find assessor info on the county website

    Neighborhood: Darlington South

    Nearby schools

    GreatSchools rating
    Schools provided by the listing agent
    • Elementary: East
    • High: Jenks
    • District: Jenks - Sch Dist (5)

    Source: The MLS. This data may not be complete. We recommend contacting the local school district to confirm school assignments for this home.

    Get pre-qualified for a loan
    At Zillow Home Loans, we can pre-qualify you in as little as 5 minutes with no impact to your credit score.

    An equal housing lender. NMLS #10287.

    Sell for more on Zillow
    Get a Zillow Showcase℠ listing at no additional cost and you could sell for .
    $369,600
    2% more
    +$7,392
    With Zillow Showcase(estimated)
    $376,992