Skip main navigation
Closed
  • $265,000

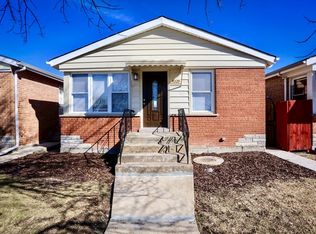
    9223 S Wallace St, Chicago, IL 60620

    4beds
    1,500sqft
    Single Family Residence
    Built in 1960
    4,373.42 Square Feet Lot
    $288,300 Zestimate®
    $177/sqft
    $2,926 Estimated rent

    Home value

    $288,300

    $271,000 - $306,000

    $2,926/mo

    Zestimate® history
    Loading
    Loading...

    Owner options

    List your home for rent

    $2,926/mo

    Rent Zestimate®

    Find your next renter with Zillow Rental Manager. Plus, with online applications, you can quickly screen prospective tenants – for free.

    Learn more

    $2,926/mo

    Rent Zestimate®

    Refinance and save

    $1,864/mo

    Est. payment

    Refinancing to a lower rate could help reduce your monthly payments and save thousands over the life of the loan.

    See today's rates

    $1,864/mo

    Est. payment

    Explore your selling options

    Work with a Zillow partner agent

    Leverage their expertise and Zillow's premium Showcase listings to get your home seen by more buyers.

    Get started

    List with your own agent

    Get your home in front of millions of buyers by listing it on Zillow.

    Learn how to do it

    Sell it yourself

    Take full control of how buyers see your home on Zillow by listing For Sale by Owner (FSBO).

    List your home

    What's special

    Meticulously restoredStainless-steel appliance packageStunning finishesBeautiful hardwood floorsCustom cabinetryButlers pantry
    Welcome HOME! This charming and newly renovated 4-bedroom, 3-bathroom house is a true gem, meticulously restored with permits and architectural drawings to ensure top-notch quality and craftsmanship. As you step inside, you'll be captivated by the elegant and seamless layout, featuring beautiful hardwood floors that flow gracefully throughout the entire home. The main floor boasts a spacious and open layout, perfect for entertaining friends and family. The kitchen is a family cooks delight, showcasing sleek quartz countertops that beautifully complement the custom cabinetry and butlers pantry. A stainless-steel appliance package adds a modern touch, making cooking and meal prep a breeze. Whether you're hosting dinner parties or enjoying a casual breakfast, this kitchen is sure to impress. The finished basement offers endless possibilities, from a Den to watch TV, to a playroom or a home office. Let your imagination run wild and transform this space to suit your unique needs and lifestyle. Conveniently located just across the street from Wallace playground park, this home allows you to embrace the outdoors and enjoy the vibrant community atmosphere. Spend your weekends strolling through the park, playing sports, or having picnics with loved ones. With its impeccable renovations, stunning finishes, and prime location, this newly renovated 4-bed, 3-bath house is an absolute must-see. Don't miss out on the opportunity to make this your forever home and experience the perfect blend of comfort, style, and convenience.

    Zillow last checked:

    Listing updated:

    Listing courtesy of:

    Yanira Doyle 773-482-1917,

    Compass

    Bought with:

    Rosetta Jordan

    R Jordan Realty

    Source: MRED as distributed by MLS GRID,MLS#: 11829915MLS Logo

    Facts & features

    Interior

    Bedrooms & bathrooms
    • Bedrooms: 4
    • Bathrooms: 2
    • Full bathrooms: 2
    Primary bedroom
    • Level: Main
    • Area: 156 Square Feet
    • Dimensions: 13X12
    Bedroom 2
    • Level: Main
    • Area: 144 Square Feet
    • Dimensions: 12X12
    Bedroom 3
    • Level: Second
    • Area: 180 Square Feet
    • Dimensions: 15X12
    Bedroom 4
    • Level: Second
    • Area: 156 Square Feet
    • Dimensions: 13X12
    Dining room
    • Level: Main
    • Dimensions: COMBO
    Kitchen
    • Features: Kitchen (Eating Area-Table Space)
    • Level: Main
    • Area: 143 Square Feet
    • Dimensions: 13X11
    Living room
    • Level: Main
    • Area: 180 Square Feet
    • Dimensions: 15X12
    Heating
    • Natural Gas
    Cooling
    • Central Air
    Features
    • 1st Floor Bedroom, 1st Floor Full Bath
    • Flooring: Hardwood
    • Basement: Unfinished,Full
    Interior area
    • Total structure area: 0
    • Total interior livable area: 1,500 sqft

    Property

    Parking
    • Total spaces: 2
    • Parking features: On Site, Garage Owned, Detached, Garage
    • Garage spaces: 2
    Accessibility
    • Accessibility features: No Disability Access
    Features
    • Stories: 1
    Lot
    • Size: 4,373 sqft
    • Dimensions: 25 X 125
    Details
    • Parcel number: 25043120600000
    • Special conditions: None

    Construction

    Type & style
    • Home type: SingleFamily
    • Architectural style: Cape Cod
    • Property subtype: Single Family Residence
    Materials
    • Brick
    Condition
    • New construction: No
    • Year built: 1960

    Utilities & green energy

    • Electric: Circuit Breakers
    • Sewer: Public Sewer
    • Water: Public

    Community & neighborhood

    Location
    • Region: Chicago

    HOA & financial

    HOA
    • Services included: None

    Other

    Other facts
    • Listing terms: FHA
    • Ownership: Fee Simple

    Price history

    DateEventPrice
    9/27/2023Sold$265,000$177/sqft
    Source: MRED as distributed by MLS GRID #11829915 Report a problem
    7/27/2023Contingent$265,000$177/sqft
    Source: MRED as distributed by MLS GRID #11829915 Report a problem
    7/13/2023Price change$265,000+1.9%$177/sqft
    Source: MRED as distributed by MLS GRID #11829915 Report a problem
    2/11/2023Price change$260,000+205.9%$173/sqft
    Source: MRED as distributed by MLS GRID #11717175 Report a problem
    7/7/2017Pending sale$85,000$57/sqft
    Source: Baird & Warner #09291117 Report a problem
    3/16/2017Price change$85,000-14.4%$57/sqft
    Source: Baird & Warner #09291117 Report a problem
    1/25/2017Listed for sale$99,275-9.8%$66/sqft
    Source: Baird & Warner #09291117 Report a problem
    9/17/2016Listing removed$110,000$73/sqft
    Source: Baird & Warner #09291117 Report a problem
    7/19/2016Listed for sale$110,000$73/sqft
    Source: Baird & Warner #09291117 Report a problem

    Public tax history

    YearProperty taxesTax assessment
    2024-- $14,000 +7.7%
    2023$2,749 +2.5%$12,999
    2022$2,682 +2.3%$12,999
    2021$2,621 +50.8%$12,999 +67%
    2020$1,738 +0.9%$7,784 -9%
    2019$1,723 +1.7%$8,554
    2018$1,694 -39.4%$8,554 -34%
    2017$2,798 +7.5%$12,967
    2016$2,603 +9.3%$12,967
    2015$2,382 +69.8%$12,967 +8.6%
    2014$1,403 -17.4%$11,945
    2013$1,698 -0.1%$11,945
    2012$1,699 +3.8%$11,945 -15.4%
    2011$1,637 +8.3%$14,118
    2010$1,511 +18.2%$14,118
    2009$1,279 +11.4%$14,118 -1.9%
    2008$1,147 +3.3%$14,398
    2007$1,111 +0.8%$14,398
    2006$1,103 -5.2%$14,398 +48.4%
    2005$1,163 +109.7%$9,700
    2004$555 -40.5%$9,700
    2003$932 +30.3%$9,700 +17.7%
    2002$715 -6.6%$8,241
    2001$766 -27.3%$8,241
    2000$1,053 +0.5%$8,241 +10.3%
    1999$1,047 $7,471

    Find assessor info on the county website

    Neighborhood: Brainerd

    Nearby schools

    GreatSchools rating
    Schools provided by the listing agent
    • District: 299

    Source: MRED as distributed by MLS GRID. This data may not be complete. We recommend contacting the local school district to confirm school assignments for this home.

    Get a cash offer in 3 minutes
    Find out how much your home could sell for in as little as 3 minutes with a no-obligation cash offer.
    Estimated market value
    $288,300
    Get a cash offer in 3 minutes
    Find out how much your home could sell for in as little as 3 minutes with a no-obligation cash offer.
    Estimated market value
    $288,300