Skip main navigation
Sold
  • $1,650,000

    9223 SE 139th Ave, Happy Valley, OR 97086

    5beds
    8,453sqft
    Residential, Single Family Residence
    Built in 2006
    0.46 Acres Lot
    $1,650,100 Zestimate®
    $195/sqft
    $6,587 Estimated rent

    Home value

    $1,650,100

    $1.57M - $1.73M

    $6,587/mo

    Zestimate® history
    Loading
    Loading...

    Owner options

    List your home for rent

    $6,587/mo

    Rent Zestimate®

    Find your next renter with Zillow Rental Manager. Plus, with online applications, you can quickly screen prospective tenants – for free.

    Learn more

    $6,587/mo

    Rent Zestimate®

    Refinance and save

    $8,117/mo

    Est. payment

    Refinancing to a lower rate could help reduce your monthly payments and save thousands over the life of the loan.

    See today's rates

    $8,117/mo

    Est. payment

    Explore your selling options

    Work with a Zillow partner agent

    Leverage their expertise and Zillow's premium Showcase listings to get your home seen by more buyers.

    Get started

    List with your own agent

    Get your home in front of millions of buyers by listing it on Zillow.

    Learn how to do it

    Sell it yourself

    Take full control of how buyers see your home on Zillow by listing For Sale by Owner (FSBO).

    List your home

    What's special

    Cook islandWhirlpool jacuzziMovie theaterSprawling viewsIndoor water fountainSurround sound systemGame room
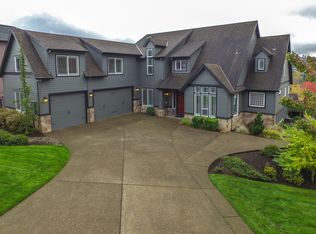
    Spanning almost 8,500 square feet, this luxurious Happy Valley estate delivers a level of scale and custom finishing that is rarely available. The home boasts three expansive levels with a private deck on each floor to capture the sprawling views. The experience begins in the grand entryway, where towering windows and soaring ceilings create volume and natural light. In the formal living room, a floor to ceiling stone fireplace stands as a massive focal point, surrounded by custom built-in shelving. The gourmet kitchen features a built-in refrigerator, double ovens, stainless steel appliances, a cook island, and more. The primary suite has French doors opening directly to the expansive deck. The en-suite bathroom includes it’s own fireplace, a whirlpool jacuzzi, and a steam shower for a spa-like retreat. The lower level is a dedicated entertainment floor, featuring a movie theater, game room, wet bar, recreation room, and a home gym with a sauna. The large home office includes extensive built-in bookshelves to accommodate a professional library. Each floor has it’s own dedicated furnace and central vacuum system. Additional features include fresh interior & exterior paint, an indoor water fountain, surround sound system, two a/c units, crawlspace storage, a 3-car garage, and more. The residence is located in close proximity to Happy Valley Park, allowing for easy access to the various community events and outdoor activities held throughout the year.

    Zillow last checked:

    Listing updated:

    Listed by:

    Victoria Wriglesworth 503-765-6693,

    Harcourts Real Estate Network Group

    Bought with:

    Jason Elstrott, 201216147

    Weichert, Realtors on Main Street

    Source: RMLS (OR),MLS#: 115852106MLS Logo

    Facts & features

    Interior

    Bedrooms & bathrooms
    • Bedrooms: 5
    • Bathrooms: 7
    • Full bathrooms: 4
    • Partial bathrooms: 3
    • Main level bathrooms: 2
    Primary bedroom
    • Features: Balcony, Deck, Fireplace, French Doors, High Ceilings, Jetted Tub, Shower, Suite, Walkin Closet, Wallto Wall Carpet
    • Level: Main
    • Area: 483
    • Dimensions: 21 x 23
    Bedroom 2
    • Features: Balcony, Deck, French Doors, Suite, Walkin Closet, Wallto Wall Carpet
    • Level: Upper
    • Area: 396
    • Dimensions: 22 x 18
    Bedroom 3
    • Features: Walkin Closet, Wallto Wall Carpet
    • Level: Upper
    • Area: 350
    • Dimensions: 14 x 25
    Bedroom 4
    • Features: Walkin Closet, Wallto Wall Carpet
    • Level: Upper
    • Area: 425
    • Dimensions: 17 x 25
    Bedroom 5
    • Features: Suite, Walkin Closet, Wallto Wall Carpet
    • Level: Upper
    • Area: 324
    • Dimensions: 18 x 18
    Dining room
    • Features: Hardwood Floors, Nook, High Ceilings, Wainscoting
    • Level: Main
    • Area: 247
    • Dimensions: 13 x 19
    Family room
    • Features: Deck, Eat Bar, Fireplace, Sauna, Granite, Sink, Tile Floor, Wallto Wall Carpet, Wet Bar
    • Level: Lower
    • Area: 567
    • Dimensions: 21 x 27
    Kitchen
    • Features: Builtin Range, Builtin Refrigerator, Cook Island, Dishwasher, Gas Appliances, Island, Kitchen Dining Room Combo, Trash Compactor, Builtin Oven, Butlers Pantry, Double Oven, Tile Floor
    • Level: Main
    • Area: 306
    • Width: 18
    Living room
    • Features: Balcony, Bookcases, Deck, Fireplace, French Doors, Hardwood Floors, High Ceilings
    • Level: Main
    • Area: 462
    • Dimensions: 21 x 22
    Heating
    • Forced Air, Heat Pump, Fireplace(s)
    Cooling
    • Central Air, ENERGY STAR Qualified Equipment
    Appliances
    • Included: Built In Oven, Built-In Range, Built-In Refrigerator, Convection Oven, Cooktop, Dishwasher, Disposal, Double Oven, ENERGY STAR Qualified Appliances, Gas Appliances, Instant Hot Water, Plumbed For Ice Maker, Range Hood, Stainless Steel Appliance(s), Trash Compactor, Water Purifier, Washer/Dryer, Water Softener, Gas Water Heater
    • Laundry: Laundry Room
    Features
    • Floor 3rd, Central Vacuum, Granite, High Ceilings, High Speed Internet, Marble, Plumbed For Central Vacuum, Soaking Tub, Sound System, Vaulted Ceiling(s), Walk-In Closet(s), Suite, Balcony, Nook, Wainscoting, Eat Bar, Sauna, Sink, Wet Bar, Cook Island, Kitchen Island, Kitchen Dining Room Combo, Butlers Pantry, Bookcases, Shower, Pantry, Pot Filler, Tile
    • Flooring: Hardwood, Tile, Wall to Wall Carpet, Wood
    • Doors: French Doors
    • Windows: Double Pane Windows, Vinyl Frames
    • Basement: Daylight,Finished
    • Number of fireplaces: 3
    • Fireplace features: Gas
    Interior area
    • Total structure area: 8,453
    • Total interior livable area: 8,453 sqft

    Property

    Parking
    • Total spaces: 3
    • Parking features: Driveway, Garage Door Opener, Attached
    • Attached garage spaces: 3
    • Has uncovered spaces: Yes
    Features
    • Stories: 3
    • Patio & porch: Covered Deck, Covered Patio, Deck, Patio, Porch
    • Exterior features: Garden, Gas Hookup, Sauna, Balcony
    • Has spa: Yes
    • Spa features: Bath
    • Fencing: Fenced
    • Has view: Yes
    • View description: Mountain(s), Park/Greenbelt, Valley
    Lot
    • Size: 0.46 Acres
    • Features: Corner Lot, Sprinkler, SqFt 20000 to Acres1
    Details
    • Additional structures: GasHookup, ToolShed, HomeTheater
    • Parcel number: 05010546
    • Other equipment: Home Theater, Intercom

    Construction

    Type & style
    • Home type: SingleFamily
    • Architectural style: Custom Style,Other
    • Property subtype: Residential, Single Family Residence
    Materials
    • Cement Siding, Stone
    • Roof: Composition,Shingle
    Condition
    • Approximately
    • New construction: No
    • Year built: 2006

    Utilities & green energy

    • Gas: Gas Hookup, Gas
    • Sewer: Public Sewer
    • Water: Public

    Community & neighborhood

    Security
    • Security features: Fire Sprinkler System
    Location
    • Region: Happy Valley

    Other

    Other facts
    • Listing terms: Cash,Conventional,FHA,VA Loan
    • Road surface type: Paved

    Price history

    DateEventPrice
    6/16/2026Sold$1,650,000+3.1%$195/sqft
    Source: RMLS (OR) #115852106 Report a problem
    4/20/2026Pending sale$1,599,900$189/sqft
    Source: RMLS (OR) #115852106 Report a problem
    4/9/2026Listed for sale$1,599,900+60.8%$189/sqft
    Source: RMLS (OR) #115852106 Report a problem
    1/31/2017Sold$995,000-9.5%$118/sqft
    Source: RMLS (OR) #16181251 Report a problem
    12/7/2016Pending sale$1,099,000$130/sqft
    Source: RMLS #16181251 Report a problem
    12/7/2016Listed for sale$1,099,000$130/sqft
    Source: RMLS #16181251 Report a problem
    10/14/2016Listing removed$1,099,000$130/sqft
    Source: The Horizon Realty Group #16181251 Report a problem
    8/2/2016Price change$1,099,000-4.4%$130/sqft
    Source: The Horizon Realty Group #16181251 Report a problem
    5/30/2016Price change$1,149,000-2.2%$136/sqft
    Source: The Horizon Realty Group #16181251 Report a problem
    5/7/2016Listed for sale$1,175,000-1.7%$139/sqft
    Source: The Horizon Realty Group #16181251 Report a problem
    1/28/2016Listing removed$1,195,000$141/sqft
    Source: The Horizon Realty Group #15031314 Report a problem
    8/27/2015Price change$1,195,000-4%$141/sqft
    Source: The Horizon Realty Group #15031314 Report a problem
    7/3/2015Listed for sale$1,245,000+465.9%$147/sqft
    Source: The Horizon Realty Group #15031314 Report a problem
    8/9/2005Sold$220,000$26/sqft
    Source: Public Record Report a problem

    Public tax history

    YearProperty taxesTax assessment
    2025$22,885 +3.7%$1,162,430 +3%
    2024$22,078 +2.9%$1,128,573 +3%
    2023$21,452 +5.6%$1,095,702 +3%
    2022$20,316 +3.8%$1,063,789 +3%
    2021$19,577 +3.3%$1,032,805 +3%
    2020$18,956 +1.5%$1,002,724 +3%
    2019$18,670 +13.8%$973,519 +3%
    2018$16,400 +6.5%$945,164 +3%
    2017$15,395 +0.6%$917,635 +3%
    2016$15,306 $890,908 +3%
    2015$15,306 +3%$864,959 +3%
    2014$14,867 +7.1%$839,766 +3%
    2013$13,886 +2.4%$815,307 +3%
    2012$13,562 +0.7%$791,560 +3%
    2011$13,471 +5.8%$768,505 +3%
    2010$12,735 +3.1%$746,121 +3%
    2009$12,350 +6.4%$724,389 +3%
    2008$11,604 +56.7%$703,290 +58.8%
    2007$7,406 +280.8%$442,862 +264.7%
    2006$1,945 +131%$121,421 +156.7%
    2005$842 $47,303

    Find assessor info on the county website

    Neighborhood: 97086

    Nearby schools

    GreatSchools rating
    Schools provided by the listing agent
    • Elementary: Happy Valley
    • Middle: Happy Valley
    • High: Clackamas

    Source: RMLS (OR). This data may not be complete. We recommend contacting the local school district to confirm school assignments for this home.

    Get a cash offer in 3 minutes
    Find out how much your home could sell for in as little as 3 minutes with a no-obligation cash offer.
    Estimated market value
    $1,650,100
    Get a cash offer in 3 minutes
    Find out how much your home could sell for in as little as 3 minutes with a no-obligation cash offer.
    Estimated market value
    $1,650,100