**Gorgeous Austin Model Home with Exceptional Features!** BOND PAID- NEW SHINGLE ROOF 2022. MOVE-IN-READY! Discover your dream home in this beautifully renovated Austin model, a true standout that's been meticulously updated just five years ago. The stunning cathedral ceilings and tasteful decor set the stage for an inviting ambiance throughout. The tidewater blue walls, smooth ceilings, and strategically placed candle lights create a warm atmosphere in the spacious living room, while plantation shutters and elegant crown moldings add a refined touch. Enjoy the luxury of two distinct sitting areas and exquisite vinyl hardwood flooring that reflects true pride of ownership. Culinary enthusiasts will adore the kitchen, featuring gorgeous granite countertops and a gas stove, ideal for whipping up delicious meals. An open window connects the kitchen to the guest living area, making entertaining a breeze. For your convenience, a nearly new refrigerator is included. Step outside to the bonus lanai, nestled among beautiful crêpe myrtle trees. This private outdoor oasis, with a lattice privacy fence and metal roof, is perfect for unwinding to the soothing sounds of nature. Ceiling fans in the sitting area ensure your comfort year-round. The primary suite boasts an en suite bath and a spacious walk-in closet, complete with a lighted remote fan for added convenience. Guests will enjoy their own generous bedroom and separate full bath. Location is everything, and this home is perfectly positioned between the Glenview Golf and Tennis Club and Nancy Lopez Golf and Country Club, with a nearby driving range and restaurant. Take advantage of Mulberry Dog Park, a fitness trail, and a variety of shopping and recreational options, all just a stone's throw away. This move-in ready home features gas utilities, custom archways, and enhanced landscaping. Don’t let this incredible opportunity pass you by! All information should be verified by the buyer
Sold for $297,000
$297,000
9223 SE 179TH WESLEY STREET, THE VILLAGES, FL 32162
2beds
1,380sqft
Single Family Residence
Built in 2001
5,663 Square Feet Lot
$293,600 Zestimate®
$215/sqft
$2,232 Estimated rent
Home value
$293,600
$264,000 - $326,000
$2,232/mo
Zestimate® history
Owner options
List your home for rent
$2,232/mo
Rent Zestimate®
Find your next renter with Zillow Rental Manager. Plus, with online applications, you can quickly screen prospective tenants – for free.
$2,232/mo
Rent Zestimate®
Refinance and save
$2,221/mo
Est. payment
Refinancing to a lower rate could help reduce your monthly payments and save thousands over the life of the loan.
$2,221/mo
Est. payment
Explore your selling options
Work with a Zillow partner agent
Leverage their expertise and Zillow's premium Showcase listings to get your home seen by more buyers.
Get startedList with your own agent
Get your home in front of millions of buyers by listing it on Zillow.
Learn how to do itSell it yourself
Take full control of how buyers see your home on Zillow by listing For Sale by Owner (FSBO).
List your homeWhat's special
Bonus lanaiMetal roofGas stoveGorgeous granite countertopsLattice privacy fenceElegant crown moldingsLighted remote fan
Zillow last checked:
Listing updated:
Listed by:
Valerie Beck 407-451-9939,
MILLENNIUM REALTY 407-451-9939
Bought with:
Kamille Richards, 3436514
LOVELAND PROPERTIES
Source: Stellar MLS,MLS#: O6326426 Originating MLS: Orlando Regional
Originating MLS: Orlando Regional
Facts & features
Interior
Bedrooms & bathrooms
- Bedrooms: 2
- Bathrooms: 2
- Full bathrooms: 2
Primary bedroom
- Features: Ceiling Fan(s), Walk-In Closet(s)
- Level: First
- Area: 272 Square Feet
- Dimensions: 17x16
Primary bathroom
- Features: Tub With Shower
- Level: First
- Area: 96 Square Feet
- Dimensions: 16x6
Bathroom 2
- Features: Built-in Closet
- Level: First
- Area: 196 Square Feet
- Dimensions: 14x14
Balcony porch lanai
- Level: First
- Area: 144 Square Feet
- Dimensions: 12x12
Dining room
- Level: First
- Area: 110 Square Feet
- Dimensions: 11x10
Florida room
- Features: Ceiling Fan(s)
- Level: First
- Area: 260 Square Feet
- Dimensions: 20x13
Kitchen
- Level: First
- Area: 144 Square Feet
- Dimensions: 12x12
Living room
- Features: Ceiling Fan(s)
- Level: First
- Area: 288 Square Feet
- Dimensions: 18x16
Heating
- Central, Electric
Cooling
- Central Air
Appliances
- Included: Cooktop, Dishwasher, Disposal, Dryer, Microwave, Range, Refrigerator, Washer
- Laundry: Washer Hookup
Features
- Attic Fan, Crown Molding, High Ceilings, Living Room/Dining Room Combo, Open Floorplan, Solid Surface Counters, Split Bedroom, Vaulted Ceiling(s), Walk-In Closet(s)
- Flooring: Luxury Vinyl
- Windows: Window Treatments
- Has fireplace: No
Interior area
- Total structure area: 2,028
- Total interior livable area: 1,380 sqft
Property
Parking
- Total spaces: 2
- Parking features: Garage - Attached
- Attached garage spaces: 2
Features
- Levels: One
- Stories: 1
- Patio & porch: Covered, Patio
- Exterior features: Irrigation System, Lighting
- Has view: Yes
- View description: Garden
Lot
- Size: 5,663 Square Feet
- Dimensions: 60 x 91
- Features: Level
Details
- Parcel number: 6747195000
- Zoning: PUD
- Special conditions: None
Construction
Type & style
- Home type: SingleFamily
- Architectural style: Cape Cod
- Property subtype: Single Family Residence
Materials
- Wood Frame
- Foundation: Block
- Roof: Shingle
Condition
- New construction: No
- Year built: 2001
Details
- Builder model: Ashton
Utilities & green energy
- Sewer: None
- Water: Public
- Utilities for property: Cable Connected, Electricity Connected, Natural Gas Connected, Sewer Connected
Community & HOA
Community
- Features: Clubhouse, Fitness Center, Gated Community - No Guard, Golf Carts OK, Golf, Park, Pool, Tennis Court(s)
- Pet fee: $0 monthly
- Senior community: Yes
- Subdivision: VILLAGES/MARION UN #47
HOA
- Has HOA: No
- HOA fee: $199 monthly
- Second HOA name: The Villages-
Location
- Region: The Villages
Financial & listing details
- Price per square foot: $215/sqft
- Tax assessed value: $242,846
- Annual tax amount: $3,590
- Date on market: 7/11/2025
- Cumulative days on market: 105 days
- Listing terms: Cash,Conventional,FHA,VA Loan
- Ownership: Fee Simple
- Total actual rent: 0
- Electric utility on property: Yes
- Road surface type: Asphalt
Price history
| Date | Event | Price |
|---|---|---|
| 11/21/2025 | Sold | $297,000+2.4%$215/sqft |
Source:  Stellar MLS #O6326426 Report a problem Stellar MLS #O6326426 Report a problem | ||
| 10/27/2025 | Pending sale | $289,900$210/sqft |
Source: Stellar MLS #O6326426 Report a problem | ||
| 9/13/2025 | Price change | $289,900-3.3%$210/sqft |
Source: Stellar MLS #O6326426 Report a problem | ||
| 7/31/2025 | Price change | $299,900-6%$217/sqft |
Source: Stellar MLS #O6326426 Report a problem | ||
| 7/11/2025 | Listed for sale | $319,000+66.1%$231/sqft |
Source: Stellar MLS #O6326426 Report a problem | ||
| 9/2/2020 | Sold | $192,000+2.7%$139/sqft |
Source: Public Record Report a problem | ||
| 11/15/2018 | Sold | $187,000+47.4%$136/sqft |
Source: Public Record Report a problem | ||
| 6/28/2001 | Sold | $126,900$92/sqft |
Source: Public Record Report a problem | ||
Public tax history
| Year | Property taxes | Tax assessment |
|---|---|---|
| 2024 | $3,590 +1.9% | $187,576 +3% |
| 2023 | $3,523 +8.4% | $182,113 +3% |
| 2022 | $3,251 +4.3% | $176,809 +3% |
| 2021 | $3,116 +8.2% | $171,659 +9.8% |
| 2020 | $2,881 +0.8% | $156,327 +1.8% |
| 2019 | $2,858 | $153,544 +29.6% |
| 2018 | $2,858 +36.9% | $118,442 +2.1% |
| 2017 | $2,088 +1.5% | $116,006 +2.1% |
| 2016 | $2,057 | $113,620 +0.7% |
| 2015 | $2,057 +9.6% | $112,830 +0.8% |
| 2014 | $1,876 +2% | $111,935 +1.5% |
| 2013 | $1,838 +1.4% | $110,281 +1.7% |
| 2012 | $1,814 -3.3% | $108,438 -3.4% |
| 2011 | $1,876 +2.1% | $112,284 +1.7% |
| 2010 | $1,837 +4.1% | $110,417 +2.7% |
| 2009 | $1,765 +1% | $107,514 +0.1% |
| 2008 | $1,747 -6.3% | $107,407 +3% |
| 2007 | $1,865 -4.3% | $104,279 +2.5% |
| 2006 | $1,948 -20.4% | $101,736 +3% |
| 2005 | $2,446 | $98,774 +3% |
| 2004 | $2,446 +1.8% | $95,897 +4.3% |
| 2002 | $2,402 | $91,905 |
| 2001 | -- | -- |
Find assessor info on the county website
Neighborhood: 32162
Nearby homes
- $306,7003 bd2 ba2.3k sqft9219 SE 179th Wesley St, The Villages, FL 32162Off Market
- $301,0003 bd2 ba1.5k sqft9227 SE 179th Wesley St, The Villages, FL 32162Off Market
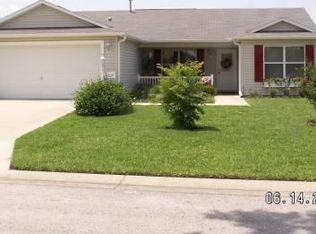
- $280,6003 bd2 ba1.3k sqft9280 SE 178th Madeline Ln, The Villages, FL 32162Off Market

- $296,6003 bd2 ba2.1k sqft9270 SE 178th Madeline Ln, The Villages, FL 32162Off Market
- $287,2002 bd2 ba1.3k sqft9215 SE 179th Wesley St, The Villages, FL 32162Off Market
- $449,9002 bd2 ba1.8k sqft9290 SE 178th Madeline Ln, The Villages, FL 32162For Sale By Owner
- $315,0003 bd2 ba2.3k sqft9260 SE 178th Madeline Ln, The Villages, FL 32162Off Market
- $310,6003 bd2 ba2.4k sqft9222 SE 179th Wesley St, The Villages, FL 32162Off Market
Nearby schools
GreatSchools rating
- 2/10Stanton-Weirsdale Elementary SchoolGrades: PK-5Distance: 4.2 mi
- 4/10Lake Weir Middle SchoolGrades: 6-8Distance: 2.7 mi
- 3/10Belleview High SchoolGrades: 9-12Distance: 9.5 mi
Get a cash offer in 3 minutes
Find out how much your home could sell for in as little as 3 minutes with a no-obligation cash offer.
Estimated market value
$293,600
Get a cash offer in 3 minutes
Find out how much your home could sell for in as little as 3 minutes with a no-obligation cash offer.
Estimated market value
$293,600
- Florida
- Marion County
- The Villages
- 32162
- 9223 SE 179TH WESLEY STREET
Nearby cities
Nearby zip codes
Other The Villages Topics
