Skip main navigation
Sold
  • $475,000

    9223 SW Claridge Dr, Portland, OR 97223

    2beds
    1,593sqft
    Residential, Townhouse
    Built in 1994
    3,484.8 Square Feet Lot
    $460,200 Zestimate®
    $298/sqft
    $2,389 Estimated rent

    Home value

    $460,200

    Estimated sales range

    Not available

    $2,389/mo

    Zestimate® history
    Loading
    Loading...

    Owner options

    List your home for rent

    $2,389/mo

    Rent Zestimate®

    Find your next renter with Zillow Rental Manager. Plus, with online applications, you can quickly screen prospective tenants – for free.

    Learn more

    $2,389/mo

    Rent Zestimate®

    Refinance and save

    $3,320/mo

    Est. payment

    Refinancing to a lower rate could help reduce your monthly payments and save thousands over the life of the loan.

    See today's rates

    $3,320/mo

    Est. payment

    Explore your selling options

    Work with a Zillow partner agent

    Leverage their expertise and Zillow's premium Showcase listings to get your home seen by more buyers.

    Get started

    List with your own agent

    Get your home in front of millions of buyers by listing it on Zillow.

    Learn how to do it

    Sell it yourself

    Take full control of how buyers see your home on Zillow by listing For Sale by Owner (FSBO).

    List your home

    What's special

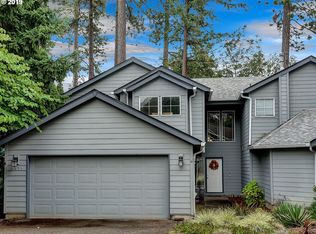
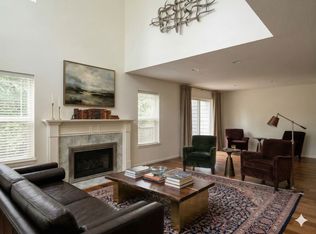
    Sunny + Serene Townhome on Claridge Drive! Welcome to this lovely turn-key townhome set along a natural landscape at the end of Claridge Drive. This uniquely peaceful, low maintenance townhome feels like a true escape, yet minutes, seconds even, to Washington Square, Redtail, Trader Joes + Freeways! Excellent jumping off point. Smart floorplan w/ light + bright spaces and what’s best? 2 Primary Suites! Well maintained by the same owner for nearly 20 years, the home has been updated to include LVP flooring, granite countertops, new roof in 2017, newer HVAC + water heater. Don’t let the square footage fool you, this townhome lives large. Vaulted ceilings in the living room with wood burning fireplace, dining room with slider to the private deck with a natural backdrop. The kitchen is a well planned space with ample storage + pantry, an eat-at bar, breakfast nook + sliding door to the patio in front. The 2 Car attached garage off kitchen makes life easy with plenty of parking in the driveway, too! Spacious Laundry Room w/ shelving + storage opportunity. Powder Room on the main level. The affordable $475/Annual HOA Fee covers community landscaping and maintaining neighborhood aesthetic. Homeowners are responsible for exteriors/windows/roofs and no utilities covered in the HOA fee. Washington County.

    Zillow last checked:

    Listing updated:

    Listed by:

    Lauren Hurley 503-470-0428,

    Living Room Realty

    Bought with:

    Lauren Hurley, 201212266

    Living Room Realty

    Source: RMLS (OR),MLS#: 24614404MLS Logo

    Facts & features

    Interior

    Bedrooms & bathrooms
    • Bedrooms: 2
    • Bathrooms: 3
    • Full bathrooms: 2
    • Partial bathrooms: 1
    • Main level bathrooms: 1
    Primary bedroom
    • Features: Bathroom, Bathtub With Shower, Walkin Closet
    • Level: Upper
    Bedroom 2
    • Features: Bathroom, Bathtub With Shower, Walkin Closet
    • Level: Upper
    Dining room
    • Features: Deck, Sliding Doors
    • Level: Main
    Kitchen
    • Features: Disposal, Eat Bar, Sliding Doors, Granite, Vinyl Floor
    • Level: Main
    Living room
    • Features: Fireplace, Vaulted Ceiling
    • Level: Main
    Heating
    • Forced Air, Fireplace(s)
    Cooling
    • Central Air
    Appliances
    • Included: Dishwasher, Disposal, Free-Standing Range, Range Hood, Washer/Dryer, Gas Water Heater
    • Laundry: Laundry Room
    Features
    • Granite, Vaulted Ceiling(s), Bathroom, Bathtub With Shower, Walk-In Closet(s), Eat Bar
    • Flooring: Vinyl
    • Doors: Sliding Doors
    • Windows: Vinyl Frames
    • Basement: Crawl Space
    • Number of fireplaces: 1
    • Fireplace features: Wood Burning
    Interior area
    • Total structure area: 1,593
    • Total interior livable area: 1,593 sqft

    Property

    Parking
    • Total spaces: 2
    • Parking features: Driveway, On Street, Garage Door Opener, Attached
    • Attached garage spaces: 2
    • Has uncovered spaces: Yes
    Features
    • Stories: 2
    • Patio & porch: Deck, Patio
    • Has view: Yes
    • View description: Trees/Woods
    Lot
    • Size: 3,484 sqft
    • Features: Corner Lot, Cul-De-Sac, Level, Trees, Wooded, SqFt 3000 to 4999
    Details
    • Parcel number: R2032801
    • Zoning: R-9

    Construction

    Type & style
    • Home type: Townhouse
    • Architectural style: Traditional
    • Property subtype: Residential, Townhouse
    • Attached to another structure: Yes
    Materials
    • Cedar, Cement Siding
    • Foundation: Concrete Perimeter
    • Roof: Composition
    Condition
    • Resale
    • New construction: No
    • Year built: 1994
    Details
    • Warranty included: Yes

    Utilities & green energy

    • Gas: Gas
    • Sewer: Public Sewer
    • Water: Public
    • Utilities for property: Cable Connected

    Community & neighborhood

    Location
    • Region: Portland

    HOA & financial

    HOA
    • Has HOA: Yes
    • HOA fee: $475 annually
    • Amenities included: Maintenance Grounds, Road Maintenance

    Other

    Other facts
    • Listing terms: Cash,Conventional,FHA,VA Loan
    • Road surface type: Concrete, Paved

    Price history

    DateEventPrice
    10/21/2024Sold$475,000+2.2%$298/sqft
    Source: RMLS (OR) #24614404 Report a problem
    9/17/2024Pending sale$465,000$292/sqft
    Source: RMLS (OR) #24614404 Report a problem
    9/11/2024Listed for sale$465,000+74.8%$292/sqft
    Source: RMLS (OR) #24614404 Report a problem
    7/31/2006Sold$266,000+60.2%$167/sqft
    Source: Public Record Report a problem
    12/10/2001Sold$166,000$104/sqft
    Source: Public Record Report a problem

    Public tax history

    YearProperty taxesTax assessment
    2025$5,279 +10.2%$297,970 +3%
    2024$4,790 +3.6%$289,300 +3%
    2023$4,624 +3.9%$280,880 +3%
    2022$4,449 +2.4%$272,700
    2021$4,344 +3.1%--
    2020$4,216 +2.7%$257,050 +3%
    2019$4,106 +4.8%$249,570
    2018$3,919 $249,570 +6.1%
    2017$3,919 +12.4%$235,260 +3%
    2016$3,487 $228,410 +3%
    2015$3,487 +6.4%$221,760 +3%
    2014$3,278 +9.1%$215,310 +3%
    2013$3,005 +5.4%$209,040 +3%
    2012$2,851 +2.4%$202,960 +2.1%
    2011$2,784 -1.8%$198,870 -8.5%
    2010$2,836 -0.7%$217,390 -1.8%
    2009$2,857 +1.1%$221,410 -11.2%
    2008$2,826 +4.4%$249,270 -3.9%
    2007$2,706 +7.8%$259,470 +13.3%
    2006$2,511 +5.7%$229,080 +27.3%
    2005$2,375 +2.3%$179,970 +3.7%
    2004$2,323 +0.7%$173,540 +1.3%
    2003$2,307 +3.6%$171,330 +2.7%
    2002$2,228 +7.1%$166,880 -0.4%
    2001$2,080 +8.2%$167,490 +4.5%
    2000$1,922 $160,220

    Find assessor info on the county website

    Neighborhood: 97223

    Nearby schools

    GreatSchools rating
    Schools provided by the listing agent
    • Elementary: Metzger
    • Middle: Fowler
    • High: Tigard

    Source: RMLS (OR). This data may not be complete. We recommend contacting the local school district to confirm school assignments for this home.

    Get a cash offer in 3 minutes
    Find out how much your home could sell for in as little as 3 minutes with a no-obligation cash offer.
    Estimated market value
    $460,200
    Get a cash offer in 3 minutes
    Find out how much your home could sell for in as little as 3 minutes with a no-obligation cash offer.
    Estimated market value
    $460,200