Skip main navigation
Closed
  • $661,900

    9223 W 121st St, Palos Park, IL 60464

    4beds
    3,688sqft
    Single Family Residence
    Built in 1904
    1.02 Acres Lot
    $661,900 Zestimate®
    $179/sqft
    $5,527 Estimated rent

    Home value

    $661,900

    $549,000 - $794,000

    $5,527/mo

    Zestimate® history
    Loading
    Loading...

    Owner options

    List your home for rent

    $5,527/mo

    Rent Zestimate®

    Find your next renter with Zillow Rental Manager. Plus, with online applications, you can quickly screen prospective tenants – for free.

    Learn more

    $5,527/mo

    Rent Zestimate®

    Refinance and save

    $3,896/mo

    Est. payment

    Refinancing to a lower rate could help reduce your monthly payments and save thousands over the life of the loan.

    See today's rates

    $3,896/mo

    Est. payment

    Explore your selling options

    Work with a Zillow partner agent

    Leverage their expertise and Zillow's premium Showcase listings to get your home seen by more buyers.

    Get started

    List with your own agent

    Get your home in front of millions of buyers by listing it on Zillow.

    Learn how to do it

    Sell it yourself

    Take full control of how buyers see your home on Zillow by listing For Sale by Owner (FSBO).

    List your home

    What's special

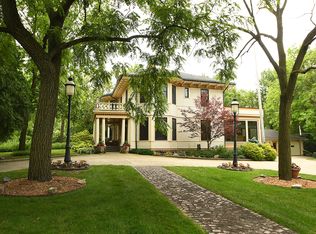
    A white picket fence, circle drive, and two Latin phrases, etched in the front brick columns, whimsically welcome both fun and good fortune through the wrought iron gates. A true "labor of love" throughout their 20+ years of ownership, this tranquil retreat created many memories with friends and family. A parklike setting with a 25x25 gazebo, a woodshed, and one of the most inviting front porches you'll ever see! All surrounded by beautiful gardens, a variety of trees, brick pathways, and Old St. Louis Lights. Set in Palos Park, known for its timeless elegance, this home has been updated with today's luxuries while maintaining its architectural integrity. Front vestibule serves as an entrance and shelters you from the elements while providing ample space for jackets and shoes. Original maple flooring guides you through the magnificently maintained estate. All the rooms you'd expect in a well designed floorpan with a few extras not forgotten in this time period. A music room with ornate plaster ceiling utilizing over 10,000 pieces. Did you see the winking eye? Just one of many hidden gestures sure to bring a smile. A parlor with large windows overlooking the picturesque grounds. A dining room to share celebrations with coffered ceiling and fireplace. A sunroom with gas fireplace, a heated floor and large travertine tile. Everything you'd expect in a historic masterpiece and then comes the kitchen!. Built-in high end appliances, island with seating, granite counters, glass backsplash...all while maintaining its original charm. Upper levels have 4 large bedrooms and a finished attic that could easily be converted to a 5th bedroom if needed. Keeping true to it's character there is a sink in the bedrooms and in one even a claw bathtub. Back in the day this allowed for simple tasks such as teeth brushing and hand washing while not occupying the main bathroom. Still a great idea today and can easily be transitioned to a personal vanity or wet bar. And then there's the dressing room with custom built ins. Oh Yes...You're going to need a shopping spree. The basement while mostly unfinished highlights the original stone foundation and has a few surprises of its own. A secret passage through the bookcase reveals your own personal space with wine racks to be purposed as you choose. A finished area nearby could make a nice playroom or exercise area. Convenient bathroom and still plenty of storage options. All this and a 4 car garage! Convenient to shopping, dining, library, METRA, and some of the most sought after schools in the area! A step back in time, but oh what a future!

    This property is off market, which means it's not currently listed for sale or rent on Zillow. This may be different from what's available on other websites or public sources.
    Zillow last checked:

    Listing updated:

    Listed by:

    Mike McCatty 708-945-2121,

    Century 21 Circle

    Bought with:

    Kimberly Brehm

    Crosstown Realtors, Inc.

    Source: MRED as distributed by MLS GRID,MLS#: 10767495MLS Logo

    Facts & features

    Interior

    Bedrooms & bathrooms
    • Bedrooms: 4
    • Bathrooms: 5
    • Full bathrooms: 3
    • 1/2 bathrooms: 2
    Rooms
    • Room types: Attic, Sun Room, Exercise Room
    Primary bedroom
    • Features: Flooring (Hardwood), Window Treatments (All), Bathroom (Full)
    • Level: Second
    • Area: 252 Square Feet
    • Dimensions: 18X14
    Bedroom 2
    • Features: Flooring (Hardwood), Window Treatments (All)
    • Level: Second
    • Area: 225 Square Feet
    • Dimensions: 15X15
    Bedroom 3
    • Features: Flooring (Hardwood), Window Treatments (All)
    • Level: Second
    • Area: 182 Square Feet
    • Dimensions: 14X13
    Bedroom 4
    • Features: Flooring (Hardwood), Window Treatments (All)
    • Level: Second
    • Area: 110 Square Feet
    • Dimensions: 11X10
    Other
    • Features: Flooring (Carpet), Window Treatments (All)
    • Level: Third
    • Area: 198 Square Feet
    • Dimensions: 22X9
    Dining room
    • Features: Flooring (Hardwood), Window Treatments (All)
    • Level: Main
    • Area: 270 Square Feet
    • Dimensions: 18X15
    Exercise room
    • Features: Flooring (Other)
    • Level: Basement
    • Area: 169 Square Feet
    • Dimensions: 13X13
    Family room
    • Features: Flooring (Hardwood), Window Treatments (All)
    • Level: Main
    • Area: 406 Square Feet
    • Dimensions: 29X14
    Kitchen
    • Features: Kitchen (Eating Area-Breakfast Bar, Eating Area-Table Space), Flooring (Hardwood), Window Treatments (All)
    • Level: Main
    • Area: 315 Square Feet
    • Dimensions: 21X15
    Living room
    • Features: Flooring (Hardwood), Window Treatments (All)
    • Level: Main
    • Area: 255 Square Feet
    • Dimensions: 17X15
    Sun room
    • Features: Flooring (Travertine), Window Treatments (All)
    • Level: Main
    • Area: 225 Square Feet
    • Dimensions: 15X15
    Heating
    • Natural Gas, Forced Air
    Cooling
    • Central Air, Zoned
    Appliances
    • Included: Double Oven, Microwave, Dishwasher, Washer, Dryer, Cooktop, Oven
    • Laundry: Gas Dryer Hookup
    Features
    • Built-in Features, Walk-In Closet(s)
    • Flooring: Hardwood
    • Windows: Screens
    • Basement: Partially Finished,Full
    • Attic: Finished
    • Number of fireplaces: 3
    • Fireplace features: Living Room, Other
    Interior area
    • Total structure area: 0
    • Total interior livable area: 3,688 sqft

    Property

    Parking
    • Total spaces: 4
    • Parking features: Concrete, Garage Door Opener, Heated Garage, On Site, Garage Owned, Detached, Garage
    • Garage spaces: 4
    • Has uncovered spaces: Yes
    Accessibility
    • Accessibility features: No Disability Access
    Features
    • Stories: 2
    • Patio & porch: Patio, Porch
    Lot
    • Size: 1.02 Acres
    • Dimensions: 298 X 148.5
    • Features: Corner Lot, Wooded, Mature Trees
    Details
    • Additional structures: Gazebo, Shed(s)
    • Parcel number: 23271120050000
    • Special conditions: List Broker Must Accompany
    • Other equipment: Ceiling Fan(s)

    Construction

    Type & style
    • Home type: SingleFamily
    • Architectural style: Traditional,Victorian
    • Property subtype: Single Family Residence
    Materials
    • Wood Siding
    • Foundation: Stone
    • Roof: Asphalt
    Condition
    • New construction: No
    • Year built: 1904
    • Major remodel year: 2005

    Utilities & green energy

    • Electric: Circuit Breakers
    • Sewer: Septic Tank
    • Water: Lake Michigan, Well

    Community & HOA

    Community
    • Security: Carbon Monoxide Detector(s)
    HOA
    • Services included: None
    Location
    • Region: Palos Park

    Financial & listing details

    • Price per square foot: $179/sqft
    • Annual tax amount: $12,658
    • Date on market: 11/13/2021
    • Listing terms: Conventional
    • Ownership: Fee Simple

    Price history

    DateEventPrice
    10/3/2020Sold$755,000$205/sqft
    Source: MRED as distributed by MLS GRID #10767495 Report a problem

    Public tax history

    Tax history is unavailable.

    Neighborhood: 60464

    Nearby schools

    GreatSchools rating
    Schools provided by the listing agent
    • District: 118

    Source: MRED as distributed by MLS GRID. This data may not be complete. We recommend contacting the local school district to confirm school assignments for this home.

    Get a cash offer in 3 minutes
    Find out how much your home could sell for in as little as 3 minutes with a no-obligation cash offer.
    Estimated market value
    $661,900
    Get a cash offer in 3 minutes
    Find out how much your home could sell for in as little as 3 minutes with a no-obligation cash offer.
    Estimated market value
    $661,900
