Skip main navigation
Sold for $529,000
  • $529,000

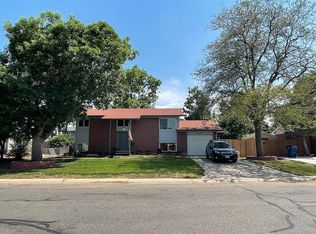
    9223 W Kentucky Place, Lakewood, CO 80226

    4beds
    1,924sqft
    Single Family Residence
    Built in 1966
    8,276 Square Feet Lot
    $563,100 Zestimate®
    $275/sqft
    $3,678 Estimated rent

    Home value

    $563,100

    $535,000 - $591,000

    $3,678/mo

    Zestimate® history
    Loading
    Loading...

    Owner options

    List your home for rent

    $3,678/mo

    Rent Zestimate®

    Find your next renter with Zillow Rental Manager. Plus, with online applications, you can quickly screen prospective tenants – for free.

    Learn more

    $3,678/mo

    Rent Zestimate®

    Refinance and save

    $3,085/mo

    Est. payment

    Refinancing to a lower rate could help reduce your monthly payments and save thousands over the life of the loan.

    See today's rates

    $3,085/mo

    Est. payment

    Explore your selling options

    Work with a Zillow partner agent

    Leverage their expertise and Zillow's premium Showcase listings to get your home seen by more buyers.

    Get started

    List with your own agent

    Get your home in front of millions of buyers by listing it on Zillow.

    Learn how to do it

    Sell it yourself

    Take full control of how buyers see your home on Zillow by listing For Sale by Owner (FSBO).

    List your home

    What's special

    Fenced backyardWork benchesNew paintNew stoveNew dishwasherUtility roomGood-sized bedrooms
    Deep wood colors welcome you inside this spacious and open bi-level. Note the rich color of the attractive wood kitchen cabinets, along with the new stove, new dishwasher, and the breakfast bar area. The window overlooks the back yard and there is a serving window to the dining area off the kitchen. Patio doors will take you to the deck and down the stairs to the fenced backyard. Notice the sharp ‘between-the-glass blinds’ that protect the blinds from dust and damage. Six panel doors, new carpet, new paint, and newer vinyl double pane windows enhance the living areas. The hallway to bedrooms has a double door closet. Bedrooms are good-sized, bright and with large closets. Down to the lower level are two more good-sized bedrooms, a full bathroom and large family room with wood burning fireplace. Off the family room is the utility room and laundry room and a door to the garage and back yard. The garage has a large storage area and two work benches. This home is located close to beautiful Addenbrooke Park with its walking paths, lake and picnic tables, and Belmar Park with the amphitheater and heritage museum. Shop conveniently at the Belmar City Center with its variety of shopping and restaurants!

    Zillow last checked:

    Listing updated:

    Listed by:

    Greg Dach 303-525-9006 GREGDACH@REMAX.NET,

    RE/MAX Professionals

    Bought with:

    Benjamin Rhodin, 100088695

    Stealth Wealth Group

    Source: REcolorado as distributed by MLS GRID,MLS#: 6363193MLS Logo

    Facts & features

    Interior

    Bedrooms & bathrooms
    • Bedrooms: 4
    • Bathrooms: 2
    • Full bathrooms: 2
    Bedroom
    • Description: South Corner Bedroom
    • Level: Upper
    • Area: 121 Square Feet
    • Dimensions: 11 x 11
    Bedroom
    • Description: North Corner Bedroom
    • Level: Upper
    • Area: 121 Square Feet
    • Dimensions: 11 x 11
    Bedroom
    • Description: South Corner Bedroom
    • Level: Lower
    • Area: 121 Square Feet
    • Dimensions: 11 x 11
    Bedroom
    • Description: North Corner Bedroom
    • Level: Lower
    • Area: 121 Square Feet
    • Dimensions: 11 x 11
    Bathroom
    • Level: Upper
    Bathroom
    • Level: Lower
    Dining room
    • Description: Patio Doors To Deck And Back Yard; Between-The-Glass Blinds
    • Level: Upper
    • Area: 108 Square Feet
    • Dimensions: 9 x 12
    Family room
    • Description: Large Room With Wood Burning Fireplace; Door To Garage And Back Yard
    • Level: Lower
    • Area: 253 Square Feet
    • Dimensions: 11 x 23
    Kitchen
    • Description: Nice Sized With Ample Cupboard Space, Some New Appliances, Breakfast Bar, Overlooks Yard
    • Level: Upper
    • Area: 130 Square Feet
    • Dimensions: 10 x 13
    Laundry
    • Description: Utility Room
    • Level: Lower
    Living room
    • Description: Nice And Bright Room; Expands To Dining Area
    • Level: Upper
    • Area: 208 Square Feet
    • Dimensions: 13 x 16
    Heating
    • Forced Air, Natural Gas
    Cooling
    • Attic Fan, Central Air
    Appliances
    • Included: Dishwasher, Disposal, Range, Refrigerator, Self Cleaning Oven
    • Laundry: In Unit
    Features
    • Ceiling Fan(s), Laminate Counters
    • Flooring: Carpet, Tile, Vinyl
    • Windows: Double Pane Windows
    • Has basement: No
    • Number of fireplaces: 1
    • Fireplace features: Family Room, Wood Burning
    Interior area
    • Total structure area: 1,924
    • Total interior livable area: 1,924 sqft
    • Finished area above ground: 1,924

    Property

    Parking
    • Total spaces: 1
    • Parking features: Concrete
    • Attached garage spaces: 1
    Features
    • Patio & porch: Deck, Front Porch
    • Fencing: Full
    Lot
    • Size: 8,276 Square Feet
    • Features: Level
    Details
    • Parcel number: 066240
    • Zoning: R-1-6
    • Special conditions: Standard

    Construction

    Type & style
    • Home type: SingleFamily
    • Architectural style: Contemporary
    • Property subtype: Single Family Residence
    Materials
    • Brick, Frame
    • Roof: Composition
    Condition
    • Updated/Remodeled
    • Year built: 1966

    Utilities & green energy

    • Sewer: Public Sewer
    • Water: Private
    • Utilities for property: Cable Available, Electricity Connected, Internet Access (Wired)

    Community & HOA

    Community
    • Subdivision: Sun Valley Estates
    HOA
    • Has HOA: No
    Location
    • Region: Lakewood

    Financial & listing details

    • Price per square foot: $275/sqft
    • Tax assessed value: $520,840
    • Annual tax amount: $2,801
    • Date on market: 6/25/2024
    • Listing terms: Cash,Conventional,FHA,VA Loan
    • Exclusions: None
    • Ownership: Individual
    • Electric utility on property: Yes
    • Road surface type: Paved

    Price history

    DateEventPrice
    8/9/2024Sold$529,000$275/sqft
    Source: REcolorado as distributed by MLS GRID #6363193 Report a problem
    7/2/2024Pending sale$529,000$275/sqft
    Source: REcolorado as distributed by MLS GRID #6363193 Report a problem
    6/25/2024Listed for sale$529,000$275/sqft
    Source: REcolorado as distributed by MLS GRID #6363193 Report a problem
    9/30/2021Listing removed--
    Source: Zillow Rental Network Premium Report a problem
    9/9/2021Listed for rent$2,395$1/sqft
    Source: Zillow Rental Network Premium Report a problem

    Public tax history

    YearProperty taxesTax assessment
    2025$2,816 +0.5%$32,552 +4.8%
    2024$2,801 +16.4%$31,061
    2023$2,406 -1.4%$31,061 +19.1%
    2022$2,441 +7.7%$26,083 -2.8%
    2021$2,266 $26,834 +7.2%
    2020$2,266 +1.3%$25,029
    2019$2,237 +5.8%$25,029 +9.4%
    2018$2,115 $22,886
    2017$2,115 +20.4%$22,886 +14.5%
    2016$1,757 +100%$19,988
    2015$878 -43%$19,988 +23.3%
    2014$1,541 +1.8%$16,214
    2013$1,513 +2.1%$16,214 +0.8%
    2012$1,482 -1.9%$16,083 -3.1%
    2011$1,511 +0.2%$16,597 +0.6%
    2010$1,509 -3.5%$16,500
    2009$1,564 +0.2%$16,500 -3.3%
    2008$1,560 -0.3%$17,060
    2007$1,565 +2.3%$17,060 +0.6%
    2006$1,529 -5.6%$16,960 -3.4%
    2005$1,619 +9.2%$17,550
    2004$1,483 +3.9%$17,550
    2003$1,428 +1.6%$17,550 +5.3%
    2002$1,406 +4.7%$16,660 +19.5%
    2001$1,342 -0.8%$13,940
    2000$1,354 $13,940
    Find assessor info on the county website

    Neighborhood: Sun Valley

    Nearby schools

    GreatSchools rating
    Schools provided by the listing agent
    • Elementary: Belmar
    • Middle: Creighton
    • High: Lakewood
    • District: Jefferson County R-1

    Source: REcolorado as distributed by MLS GRID. This data may not be complete. We recommend contacting the local school district to confirm school assignments for this home.

    Get a cash offer in 3 minutes
    Find out how much your home could sell for in as little as 3 minutes with a no-obligation cash offer.
    Estimated market value
    $563,100
    Get a cash offer in 3 minutes
    Find out how much your home could sell for in as little as 3 minutes with a no-obligation cash offer.
    Estimated market value
    $563,100