Welcome home to this beautifully updated 3-bedroom, 2-bath ranch with a finished basement! Step inside and you're immediately greeted by a stunning vaulted ceiling that creates an open, airy feel throughout the main living space. A striking wood-beamed ceiling adds character, while the cozy fireplace serves as the perfect focal point for relaxing evenings or gathering with family and friends. The kitchen is designed for both function and style, featuring a convenient peninsula for prep space and casual seating, crisp shaker cabinetry, and a practical layout that makes everyday living easy. The primary suite offers a private retreat with its own ensuite bathroom, complete with a spacious walk-in shower. Two additional bedrooms provide flexibility for guests, a home office, or growing needs. The finished basement expands your living space significantly, offering the perfect area for a second living room, rec space, home gym, or media area-freshly updated with new paint and carpet for a clean, move-in-ready feel. Step outside to enjoy the patio-ideal for morning coffee, evening unwinding, or entertaining. Recent Updates Include: New lighting, faucets, luxury vinyl plank flooring, carpet, fresh paint throughout (including basement), updated door hardware, outlets, and switches-making this home truly turnkey. Don't miss your chance to make this one yours!
Sold
$277,500
9223 Whispering Woods Dr, Fort Wayne, IN 46804
3beds
1,776sqft
Residential, Single Family Residence
Built in 1999
9,147 Square Feet Lot
$279,800 Zestimate®
$156/sqft
$2,038 Estimated rent
Home value
$279,800
$255,000 - $305,000
$2,038/mo
Zestimate® history
Owner options
List your home for rent
$2,038/mo
Rent Zestimate®
Find your next renter with Zillow Rental Manager. Plus, with online applications, you can quickly screen prospective tenants – for free.
$2,038/mo
Rent Zestimate®
Refinance and save
$1,672/mo
Est. payment
Refinancing to a lower rate could help reduce your monthly payments and save thousands over the life of the loan.
$1,672/mo
Est. payment
Explore your selling options
Work with a Zillow partner agent
Leverage their expertise and Zillow's premium Showcase listings to get your home seen by more buyers.
Get startedList with your own agent
Get your home in front of millions of buyers by listing it on Zillow.
Learn how to do itSell it yourself
Take full control of how buyers see your home on Zillow by listing For Sale by Owner (FSBO).
List your homeWhat's special
Finished basementCozy fireplaceCrisp shaker cabinetryStriking wood-beamed ceilingStunning vaulted ceiling
Zillow last checked:
Listing updated:
Listed by:
Tamara Venable 317-457-0104,
Compass Indiana, LLC
Bought with:
Non-BLC Member
MIBOR REALTOR® Association
Source: MIBOR as distributed by MLS GRID,MLS#: 22090249
Facts & features
Interior
Bedrooms & bathrooms
- Bedrooms: 3
- Bathrooms: 2
- Full bathrooms: 2
- Main level bathrooms: 2
- Main level bedrooms: 3
Primary bedroom
- Level: Main
- Area: 204 Square Feet
- Dimensions: 17x12
Bedroom 2
- Level: Main
- Area: 180 Square Feet
- Dimensions: 15x12
Bedroom 3
- Level: Main
- Area: 121 Square Feet
- Dimensions: 11x11
Breakfast room
- Features: Tile-Ceramic
- Level: Main
- Area: 64 Square Feet
- Dimensions: 8x8
Foyer
- Features: Tile-Ceramic
- Level: Main
- Area: 40 Square Feet
- Dimensions: 8x5
Great room
- Level: Main
- Area: 325 Square Feet
- Dimensions: 25x13
Kitchen
- Features: Tile-Ceramic
- Level: Main
- Area: 96 Square Feet
- Dimensions: 8x12
Play room
- Level: Basement
- Area: 375 Square Feet
- Dimensions: 15x25
Heating
- Natural Gas
Cooling
- Central Air
Appliances
- Included: Dishwasher, Dryer, Disposal, MicroHood, Microwave, Gas Oven, Refrigerator, Washer
- Laundry: Connections All, Laundry Closet
Features
- Cathedral Ceiling(s), Eat-in Kitchen, Walk-In Closet(s)
- Windows: Wood Work Painted
- Basement: Finished
- Number of fireplaces: 1
- Fireplace features: Living Room
Interior area
- Total structure area: 1,776
- Total interior livable area: 1,776 sqft
- Finished area below ground: 522
Property
Parking
- Total spaces: 2
- Parking features: Attached
- Attached garage spaces: 2
- Details: Garage Parking Other(Guest Street Parking, Other)
Features
- Levels: One
- Stories: 1
- Patio & porch: Covered
Lot
- Size: 9,147 Square Feet
- Features: Sidewalks, Storm Sewer, Street Lights
Details
- Parcel number: 021102157005000075
- Special conditions: Estate
- Horse amenities: None
Construction
Type & style
- Home type: SingleFamily
- Architectural style: Ranch
- Property subtype: Residential, Single Family Residence
Materials
- Vinyl Siding, Brick
- Foundation: Concrete Perimeter
Condition
- Updated/Remodeled
- New construction: No
- Year built: 1999
Utilities & green energy
- Water: Public
- Utilities for property: Electricity Connected, Sewer Connected, Water Connected
Community & HOA
Community
- Security: Smoke Detector(s)
- Subdivision: Whispering Woods
HOA
- Has HOA: Yes
- HOA fee: $316 annually
Location
- Region: Fort Wayne
Financial & listing details
- Price per square foot: $156/sqft
- Tax assessed value: $277,100
- Annual tax amount: $2,944
- Date on market: 3/20/2026
- Cumulative days on market: 6 days
- Electric utility on property: Yes
Price history
| Date | Event | Price |
|---|---|---|
| 4/21/2026 | Sold | $277,500+0.9%$156/sqft |
Source:  MIBOR as distributed by MLS GRID #22090249 Report a problem MIBOR as distributed by MLS GRID #22090249 Report a problem | ||
| 3/23/2026 | Pending sale | $275,000$155/sqft |
Source: MIBOR as distributed by MLS GRID #22090249 Report a problem | ||
| 3/20/2026 | Listed for sale | $275,000$155/sqft |
Source: MIBOR as distributed by MLS GRID #22090249 Report a problem | ||
Public tax history
| Year | Property taxes | Tax assessment |
|---|---|---|
| 2025 | $2,944 +6.1% | $277,100 +0.9% |
| 2024 | $2,774 +13.4% | $274,500 +5.9% |
| 2023 | $2,447 +14.2% | $259,300 +14% |
| 2022 | $2,144 +8.7% | $227,400 +10.9% |
| 2021 | $1,972 +12.1% | $205,000 +8.9% |
| 2020 | $1,759 -0.6% | $188,300 +12.2% |
| 2019 | $1,770 +9.2% | $167,800 -0.2% |
| 2018 | $1,621 +7.9% | $168,100 +9.4% |
| 2017 | $1,502 +3.7% | $153,700 +8.4% |
| 2016 | $1,448 +1.7% | $141,800 +4.2% |
| 2014 | $1,424 +2.7% | $136,100 +3.1% |
| 2013 | $1,386 +6.9% | $132,000 +6.7% |
| 2011 | $1,297 | $123,700 -5.6% |
| 2010 | -- | $131,000 -4.5% |
| 2007 | -- | $137,200 +17.9% |
| 2005 | -- | $116,400 |
| 2004 | -- | $116,400 +66.8% |
| 2001 | -- | $69,800 +2130% |
| 1999 | -- | $3,130 |
Find assessor info on the county website
Neighborhood: Whispering Woods
Nearby homes
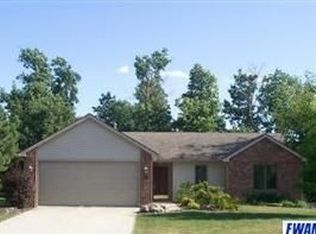
- $253,1003 bd2 ba1.3k sqft9229 Whispering Woods Dr, Fort Wayne, IN 46804Off Market
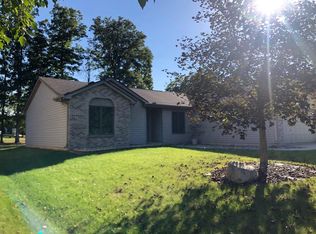
- $254,3003 bd2 ba1.2k sqft9217 Whispering Woods Dr, Fort Wayne, IN 46804Off Market
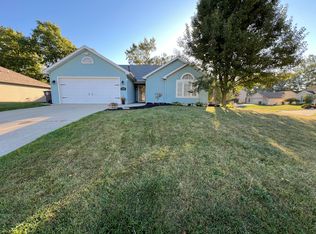
- $260,6003 bd2 ba1.4k sqft9315 Whispering Woods Dr, Fort Wayne, IN 46804Off Market
- $283,4003 bd2 ba1.3k sqft114 Silver Maple Cv, Fort Wayne, IN 46804Off Market
- $290,1004 bd3 ba1.8k sqft9211 Whispering Woods Dr, Fort Wayne, IN 46804Off Market
- $307,4003 bd2 ba1.9k sqft9314 Shorewood Trl, Fort Wayne, IN 46804Off Market
- $330,7004 bd3 ba2k sqft9308 Shorewood Trl, Fort Wayne, IN 46804Off Market
- $304,0004 bd2 ba2k sqft9320 Shorewood Trl, Fort Wayne, IN 46804Off Market
Nearby schools
GreatSchools rating
- 6/10Whispering Meadow Elementary SchoolGrades: PK-5Distance: 0.5 mi
- 7/10Woodside Middle SchoolGrades: 6-8Distance: 2.8 mi
- 10/10Homestead Senior High SchoolGrades: 9-12Distance: 2.9 mi
Schools provided by the listing agent
- Elementary: Whispering Meadow Elementary Sch
- Middle: Woodside Middle School
- High: Homestead Senior High School
Source: MIBOR as distributed by MLS GRID. This data may not be complete. We recommend contacting the local school district to confirm school assignments for this home.


Get pre-qualified for a loan
At Zillow Home Loans, we can pre-qualify you in as little as 5 minutes with no impact to your credit score.An equal housing lender. NMLS #10287.
Sell for more on Zillow
Get a Zillow Showcase℠ listing at no additional cost and you could sell for .
$279,800
2% more
+$5,596
With Zillow Showcase(estimated)
$285,396
- Indiana
- Allen County
- Fort Wayne
- 46804
- Whispering Woods
- 9223 Whispering Woods Dr
Nearby cities
Nearby neighborhoods
Nearby zip codes
Other Fort Wayne Topics
