Skip main navigation
Sold for $949,000
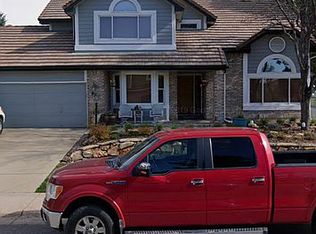
Street View
  • $949,000

    9223 Wolfdale Drive, Lone Tree, CO 80124

    4beds
    3,454sqft
    Single Family Residence
    Built in 1988
    10,454 Square Feet Lot
    $948,700 Zestimate®
    $275/sqft
    $3,768 Estimated rent

    Home value

    $948,700

    $901,000 - $996,000

    $3,768/mo

    Zestimate® history
    Loading
    Loading...

    Owner options

    List your home for rent

    $3,768/mo

    Rent Zestimate®

    Find your next renter with Zillow Rental Manager. Plus, with online applications, you can quickly screen prospective tenants – for free.

    Learn more

    $3,768/mo

    Rent Zestimate®

    Refinance and save

    $5,531/mo

    Est. payment

    Refinancing to a lower rate could help reduce your monthly payments and save thousands over the life of the loan.

    See today's rates

    $5,531/mo

    Est. payment

    Explore your selling options

    Work with a Zillow partner agent

    Leverage their expertise and Zillow's premium Showcase listings to get your home seen by more buyers.

    Get started

    List with your own agent

    Get your home in front of millions of buyers by listing it on Zillow.

    Learn how to do it

    Sell it yourself

    Take full control of how buyers see your home on Zillow by listing For Sale by Owner (FSBO).

    List your home

    What's special

    Welcome to the most thoughtfully reimagined home in Lone Tree. Positioned on a prominent corner lot and just steps (literally) from open space, 9223 Wolfdale blends timeless curb appeal with a fully remodeled, designer-driven interior. Mature trees frame the home, while inside, a cohesive modern aesthetic unfolds with intention and style. A vaulted entry introduces wide-plank engineered European white oak floors that carry throughout the main level, setting a warm, elevated tone. The great room is designed to impress, with a vaulted cathedral ceiling and a wood-burning fireplace, finished with painted shiplap and a hand-hewn wood mantel. Through French doors is the dining area, which offers another fireplace and designer brass sconces, plus a second living space. The kitchen balances beauty and function with stainless appliances, built-in wall oven, warming drawer, granite countertops, and ample cabinetry. An arched window draws in natural light, creating a bright and inviting environment. Bathrooms have been redesigned with consistency and restraint—modern vanities and timeless finishes throughout. The primary suite offers a true retreat, featuring a double vanity, clawfoot soaking tub, and glass-enclosed shower; a space that feels more like a boutique hotel than a suburban home. Nearly 1,000 additional finished square feet in the basement expands the home’s versatility—ideal for a media room, fitness space, or guest suite. Outdoor living is equally compelling, with a stamped concrete patio, firepit, and mature landscaping. A 200 sq ft Tuff Shed adds valuable storage or workspace flexibility. Complete with a 3-car garage, no HOA, Nest smart home features, and a prime location near Park Meadows—this home delivers both presence and practicality. Plus, you are just a 20-second walk from Prominence Point Open Space, with quiet trails and mountain views. This is the kind of home where you don’t have to imagine what it could be. It already is.

    Zillow last checked:

    Listing updated:

    Listed by:

    Sam Neumann sam@denverliving.com,

    Compass - Denver,

    Brady Efting 970-381-7366,

    Compass - Denver

    Bought with:

    Gregory Strompolos, 100092114

    Compass - Denver

    Source: REcolorado as distributed by MLS GRID,MLS#: 8673219MLS Logo

    Facts & features

    Interior

    Bedrooms & bathrooms
    • Bedrooms: 4
    • Bathrooms: 4
    • Full bathrooms: 2
    • 3/4 bathrooms: 1
    • 1/2 bathrooms: 1
    • Main level bathrooms: 1
    Bedroom
    • Features: Primary Suite
    • Level: Upper
    Bedroom
    • Level: Upper
    Bedroom
    • Level: Upper
    Bedroom
    • Level: Upper
    Bathroom
    • Level: Main
    Bathroom
    • Features: En Suite Bathroom, Primary Suite
    • Level: Upper
    Bathroom
    • Level: Upper
    Bathroom
    • Level: Basement
    Dining room
    • Level: Main
    Family room
    • Level: Basement
    Kitchen
    • Level: Main
    Living room
    • Level: Main
    Heating
    • Forced Air
    Cooling
    • Central Air
    Appliances
    • Included: Convection Oven, Dishwasher, Disposal, Double Oven, Dryer, Microwave, Oven, Range, Refrigerator, Warming Drawer, Washer
    Features
    • Built-in Features, Eat-in Kitchen, Five Piece Bath, Granite Counters, High Ceilings, Primary Suite, Radon Mitigation System, Vaulted Ceiling(s), Walk-In Closet(s)
    • Flooring: Carpet, Tile, Wood
    • Basement: Full
    • Number of fireplaces: 2
    • Fireplace features: Gas, Wood Burning
    Interior area
    • Total structure area: 3,454
    • Total interior livable area: 3,454 sqft
    • Finished area above ground: 2,454
    • Finished area below ground: 944

    Property

    Parking
    • Total spaces: 3
    • Parking features: Garage - Attached
    • Attached garage spaces: 3
    Features
    • Levels: Two
    • Stories: 2
    • Patio & porch: Patio
    • Exterior features: Fire Pit, Private Yard, Rain Gutters
    • Fencing: Full
    Lot
    • Size: 10,454 Square Feet
    • Features: Corner Lot, Landscaped, Level, Sprinklers In Front, Sprinklers In Rear
    Details
    • Parcel number: R0328599
    • Special conditions: Standard

    Construction

    Type & style
    • Home type: SingleFamily
    • Property subtype: Single Family Residence
    Materials
    • Brick, Wood Siding
    • Roof: Composition
    Condition
    • Updated/Remodeled
    • Year built: 1988

    Utilities & green energy

    • Sewer: Public Sewer
    • Water: Public
    • Utilities for property: Electricity Connected

    Community & HOA

    Community
    • Security: Carbon Monoxide Detector(s), Radon Detector, Smoke Detector(s)
    • Subdivision: Prominence Point
    HOA
    • Has HOA: No
    Location
    • Region: Lone Tree

    Financial & listing details

    • Price per square foot: $275/sqft
    • Tax assessed value: $769,776
    • Annual tax amount: $4,982
    • Date on market: 5/14/2026
    • Listing terms: Cash,Conventional,FHA,VA Loan
    • Exclusions: Seller's Personal Property, Staging Items
    • Ownership: Individual
    • Electric utility on property: Yes

    Price history

    DateEventPrice
    5/29/2026Sold$949,000$275/sqft
    Source: REcolorado as distributed by MLS GRID #8673219 Report a problem
    5/15/2026Pending sale$949,000$275/sqft
    Source: REcolorado as distributed by MLS GRID #8673219 Report a problem
    5/14/2026Listed for sale$949,000+38.9%$275/sqft
    Source: REcolorado as distributed by MLS GRID #8673219 Report a problem
    10/20/2021Sold$683,000-0.9%$198/sqft
    Source: Public Record Report a problem
    6/29/2021Sold$689,400+156.3%$200/sqft
    Source: Public Record Report a problem
    2/8/1999Sold$269,000+12.1%$78/sqft
    Source: Public Record Report a problem
    11/17/1994Sold$240,000$69/sqft
    Source: Public Record Report a problem

    Public tax history

    YearProperty taxesTax assessment
    2025$4,989 -7.2%$48,110 -15.5%
    2024$5,375 +40.6%$56,960 -1%
    2023$3,824 -3.8%$57,510 +36.8%
    2022$3,977 $42,050 -2.8%
    2021-- $43,270 +9.1%
    2020$3,659 +18.2%$39,650
    2019$3,095 -11.4%$39,650 +10.9%
    2018$3,494 +11.1%$35,750
    2017$3,144 +101%$35,750 +2.6%
    2016$1,564 -2.2%$34,850
    2015$1,599 -44.3%$34,850 +16.6%
    2014$2,870 $29,890
    2013-- $29,890 +4.5%
    2012-- $28,610
    2011-- $28,610 -3.4%
    2010-- $29,620 -3.7%
    2009$1,463 $30,750
    2008-- $30,750 +6.4%
    2007-- $28,910
    2006$2,726 +8.5%$28,910 +5.4%
    2004$2,513 -30.8%$27,430 +0.6%
    2003$3,630 $27,270
    2002-- $27,270 +20.7%
    2001$2,076 -2.8%$22,590
    2000$2,136 $22,590
    Find assessor info on the county website

    Neighborhood: 80124

    Nearby schools

    GreatSchools rating
    Schools provided by the listing agent
    • Elementary: Eagle Ridge
    • Middle: Cresthill
    • High: Highlands Ranch
    • District: Douglas RE-1

    Source: REcolorado as distributed by MLS GRID. This data may not be complete. We recommend contacting the local school district to confirm school assignments for this home.

    Get a cash offer in 3 minutes
    Find out how much your home could sell for in as little as 3 minutes with a no-obligation cash offer.
    Estimated market value
    $948,700
    Get a cash offer in 3 minutes
    Find out how much your home could sell for in as little as 3 minutes with a no-obligation cash offer.
    Estimated market value
    $948,700