Welcome home to this beautifully maintained 3-bedroom, 2-full-bath ranch offering approximately 1,730 sq. ft. of comfortable, move-in-ready, living space! The inviting layout features a beautiful kitchen with ample counter space and stainless steel appliances, along with the convenience of a first-floor laundry room.
The large unfinished basement offers incredible potential for additional living and entertaining space and has already been rough-plumbed for a future bathroom as well as your choice of a bar or kitchenette. The pool table is a bonus and it stays with the home! Whether you envision a recreation room, home gym, office, or entertaining area, the possibilities are endless. The attached 2-car garage adds everyday convenience and storage.
Major updates include upgraded aluminum trim on the exterior, a substantial, approximately $20,000 improvement, and a separate water meter for the sprinkler system, saving money on water costs. Situated in a sweet, welcoming neighborhood with many busy families, this home offers a wonderful community feel while being conveniently located near I-75 and I-275, downtown Monroe, and the busy Downriver area. Enjoy the benefit of Monroe taxes while remaining close to all the amenities and conveniences you'll need.
This is a wonderful opportunity to own a move-in-ready ranch, in a desirable location, with plenty of room to make it your own. Don't miss this one!
For sale
Price cut: $10K (9/9)
$359,000
9224 Apple Cider Ln, Newport, MI 48166
3beds
1,764sqft
Single Family Residence
Built in 2011
7,840 Square Feet Lot
$357,500 Zestimate®
$204/sqft
$50/mo HOA
What's special
- 23 days
- 1,006
- 57
Zillow last checked:
Listing updated:
Listed by:
Jenna Strader 313-218-9358,
3Sixty5 Realty 734-987-0001
Source: Realcomp II,MLS#: 20261063999
Facts & features
Interior
Bedrooms & bathrooms
- Bedrooms: 3
- Bathrooms: 2
- Full bathrooms: 2
Primary bedroom
- Level: Entry
- Area: 208
- Dimensions: 13 X 16
Bedroom
- Level: Entry
- Area: 120
- Dimensions: 10 X 12
Bedroom
- Level: Entry
- Area: 120
- Dimensions: 12 X 10
Other
- Level: Entry
- Area: 60
- Dimensions: 12 X 5
Other
- Level: Entry
- Area: 90
- Dimensions: 9 X 10
Dining room
- Level: Entry
- Area: 120
- Dimensions: 12 X 10
Kitchen
- Level: Entry
- Area: 144
- Dimensions: 12 X 12
Living room
- Level: Entry
- Area: 380
- Dimensions: 20 X 19
Heating
- Forced Air, Natural Gas
Cooling
- Central Air
Appliances
- Included: Dishwasher, Dryer, Free Standing Gas Range, Free Standing Refrigerator, Washer
Features
- Basement: Unfinished
- Has fireplace: Yes
- Fireplace features: Gas
Interior area
- Total interior livable area: 1,764 sqft
- Finished area above ground: 1,764
Property
Parking
- Total spaces: 2
- Parking features: Two Car Garage, Attached
- Attached garage spaces: 2
Features
- Levels: One
- Stories: 1
- Entry location: GroundLevelwSteps
- Pool features: None
Lot
- Size: 7,840 Square Feet
- Dimensions: 68 x 123 x 66 x 125
Details
- Parcel number: 580306304400
- Special conditions: Short Sale No,Standard
Construction
Type & style
- Home type: SingleFamily
- Architectural style: Ranch
- Property subtype: Single Family Residence
Materials
- Brick, Vinyl Siding
- Foundation: Basement, Poured
Condition
- New construction: No
- Year built: 2011
Utilities & green energy
- Sewer: Public Sewer
- Water: Public
Community & HOA
Community
- Subdivision: NEWPORT ESTATES
HOA
- Has HOA: Yes
- HOA fee: $600 annually
- HOA phone: 734-755-0348
Location
- Region: Newport
Financial & listing details
- Price per square foot: $204/sqft
- Tax assessed value: $116,375
- Annual tax amount: $3,021
- Date on market: 8/20/2026
- Cumulative days on market: 23 days
- Listing agreement: Exclusive Agency
- Listing terms: Cash,Conventional,FHA,Va Loan
Estimated market value
$357,500
$340,000 - $375,000
$2,005/mo
Price history
| Date | Event | Price |
|---|---|---|
| 9/9/2026 | Price change | $359,000-2.7%$204/sqft |
Source:  Realcomp II #20261063999 Report a problem Realcomp II #20261063999 Report a problem | ||
| 8/20/2026 | Listed for sale | $369,000+91.3%$209/sqft |
Source: Realcomp II #20261063999 Report a problem | ||
| 12/16/2011 | Sold | $192,880$109/sqft |
Source: Public Record Report a problem | ||
Public tax history
| Year | Property taxes | Tax assessment |
|---|---|---|
| 2025 | $2,840 +4.9% | $155,200 +12.2% |
| 2024 | $2,706 +4.8% | $138,300 +14.2% |
| 2023 | $2,583 +3.8% | $121,100 -9.8% |
| 2022 | $2,490 +2.5% | $134,200 +21% |
| 2021 | $2,430 +74.3% | $110,900 -4.7% |
| 2020 | $1,394 -40.4% | $116,400 +2.9% |
| 2019 | $2,338 +5.9% | $113,100 +13.1% |
| 2018 | $2,207 -1.9% | $100,000 |
| 2017 | $2,249 +3.8% | $100,000 +4.7% |
| 2016 | $2,168 +3.4% | $95,500 +6.7% |
| 2015 | $2,097 | $89,496 |
| 2014 | $2,097 | $89,496 +4.7% |
| 2013 | -- | $85,519 -3.9% |
| 2012 | -- | $89,026 +423.7% |
| 2011 | -- | $17,000 -15% |
| 2010 | -- | $20,000 -5.1% |
| 2009 | -- | $21,080 |
| 2008 | -- | $21,080 |
| 2007 | -- | $21,080 |
| 2006 | -- | $21,080 |
Find assessor info on the county website
Monthly payment
Est. payment
Payment breakdown
Explore the cost of this home by adjusting the details. Changes won't be saved.Climate risks
Neighborhood: 48166

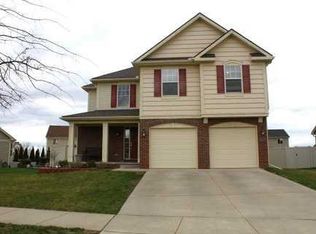
Similar homes
- $325,0003 bd2 ba1.3k sqft4067 Stone Post Rd, Newport, MI 48166For Sale
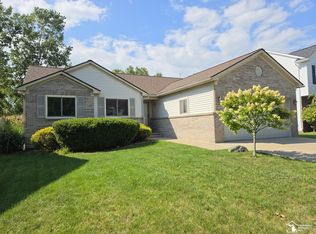
 MLS ID #50220304, Tom Wagner, Howard Hanna - Monroe. MiRealSource
 - $--3 bd1 ba1.2k sqft8797 Bomiea Rd, Newport, MI 48166Auction
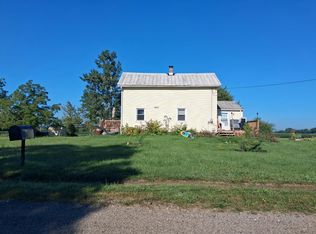 Auction.com 2
 - $295,0003 bd3 ba2.5k sqft9151 Lantern Way, Newport, MI 48166For Sale

 MLS ID #20261067841, Patrick Linsdau, TAP CRE. Realcomp II
 - $341,0004 bd3 ba2.6k sqft2825 5th St, Monroe, MI 48162For Sale
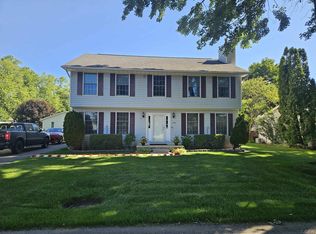 MLS ID #50221305, Jenny Church, ARE Homes, LLC. MiRealSource
 - $399,9005 bd1 ba1.6k sqft2454 E Labo Rd, Carleton, MI 48117For SaleMLS ID #50220767, Kimberle Daniels, Howard Hanna - Monroe. MiRealSource
- $365,0004 bd2 ba1.5k sqft9561 Exeter Rd, Carleton, MI 48117For SaleMLS ID #20261070452, Alison Reedy, Four Seasons Realty Dan Berry Group. Realcomp II
- $399,0003 bd3 ba1.7k sqft19713 Sexton St, Rockwood, MI 48173For Sale
 MLS ID #26047708, Jeanine Burmeister, Power House Group Realty. MichRIC
 - $299,9003 bd2 ba1.4k sqft3008 Lakeshore Dr, Monroe, MI 48162For SaleMLS ID #20261071817, Marygrace Liparoto, RE/MAX Home Sale Services. Realcomp II
- $367,5003 bd3 ba2.2k sqft23212 Huron River Dr, Rockwood, MI 48173For SaleMLS ID #20261067827, Brian McCalister, Four Seasons Realty Dan Berry Group. Realcomp II
- $339,9003 bd4 ba2.4k sqft1863 Greton Dr, Monroe, MI 48162For SaleMLS ID #20261070418, Jessica Millerwise, MGR Real Estate. Realcomp II
- $399,9003 bd3 ba2.1k sqft734 Kent St, Carleton, MI 48117For SaleMLS ID #20261071444, Jessica Millerwise, MGR Real Estate. Realcomp II
- $364,9003 bd4 ba2.5k sqft28377 Essex, Flat Rock, MI 48134For SaleMLS ID #20261071002, Michelle Davis, RE/MAX Masters. Realcomp II
- $405,0004 bd3 ba2.2k sqft32916 Kelly Blvd, Rockwood, MI 48173For SaleMLS ID #20261071709, Sorra Scott, @properties Christie's Int'l RE Northville. Realcomp II
- $369,9993 bd3 ba1.8k sqft23537 Crescent Ridge Dr, New Boston, MI 48164For SaleMLS ID #20261057860, Jill Abernethy, Century 21 Curran & Oberski. Realcomp II
