Skip main navigation
For sale
  • $320,000

    9224 Autumnbrooke Way, Montgomery, AL 36117

    4beds
    1,955sqft
    : 
    Loading
    Get pre-qualified
    Single Family Residence
    Built in 2010
    0.32 Acres Lot
    $-- Zestimate®
    $164/sqft
    $69/mo HOA

    What's special

    Stone fireplaceOn the lakeDouble drivewaySurround systemBeautifully manicured yardAll wood floorsSprinkler system
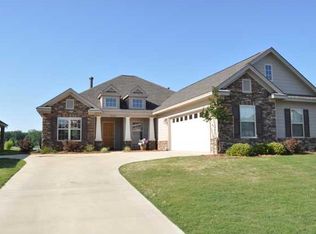
    Beautiful brick home on the lake in the Autumnbrooke Pod. This home has it all. High ceilings throughout the home, all wood floors, granite counter top in the kitchen and baths, hard tile in all wet areas, stone fire place, security system, surround system. Outside there is a double driveway, sprinkler system, black aluminum fence, screened covered patio with ceramic tile floor and beautifully manicured yard with some fruit trees. Please allow a 48 hour notice for appointments.
    13 days
    |
    1,199
    |
    77
    |

    Likely to sell faster than

    Zillow last checked:

    Listing updated:

    Listed by:

    Sarah Byrd 334-271-2230,

    Aegis-Michaud Properties Inc

    Source: MAAR,MLS#: 588169MLS LogoOriginating MLS: Montgomery Area Association Of Realtors

    Loading...

      Facts & features

      Interior

      Bedrooms & bathrooms
      • Bedrooms: 4
      • Bathrooms: 2
      • Full bathrooms: 2
      Primary bedroom
      • Level: First
      Bedroom
      • Level: First
      Bedroom
      • Level: First
      Bedroom
      • Level: First
      Bathroom
      • Level: First
      Bathroom
      • Level: First
      Breakfast room nook
      • Level: First
      Dining room
      • Level: First
      Foyer
      • Level: First
      Great room
      • Level: First
      Kitchen
      • Level: First
      Laundry
      • Level: First
      Heating
      • Central, Gas
      Cooling
      • Central Air, Ceiling Fan(s), Electric
      Appliances
      • Included: Dishwasher, Disposal, Gas Water Heater, Plumbed For Ice Maker
      • Laundry: Washer Hookup, Dryer Hookup
      Features
      • Double Vanity, Garden Tub/Roman Tub, High Ceilings, Linen Closet, Pull Down Attic Stairs, Separate Shower, Walk-In Closet(s), Window Treatments, Breakfast Bar
      • Flooring: Tile, Wood
      • Doors: Insulated Doors
      • Windows: Double Pane Windows, Window Treatments
      • Attic: Pull Down Stairs
      • Number of fireplaces: 1
      • Fireplace features: One, Gas Starter
      Interior area
      • Total interior livable area: 1,955 sqft

      Property

      Parking
      • Total spaces: 2
      • Parking features: Attached, Garage, Garage Door Opener, Parking Pad
      • Attached garage spaces: 2
      Features
      • Levels: One
      • Stories: 1
      • Patio & porch: Covered, Patio, Porch, Screened
      • Exterior features: Covered Patio, Fully Fenced, Sprinkler/Irrigation, Porch
      • Pool features: Community, Pool
      • Fencing: Full
      • Has view: Yes
      • View description: Water
      • Has water view: Yes
      • Water view: Water
      • Waterfront features: Pond, Water Access
      • Frontage type: Waterfront
      Lot
      • Size: 0.32 Acres
      • Dimensions: 75 x 182
      • Features: City Lot, Level, Sprinklers In Ground
      • Topography: Level
      Details
      • Parcel number: 0309083400010001066

      Construction

      Type & style
      • Home type: SingleFamily
      • Architectural style: One Story
      • Property subtype: Single Family Residence
      Materials
      • Brick, Stone
      • Foundation: Slab
      • Roof: Ridge Vents
      Condition
      • New construction: No
      • Year built: 2010

      Utilities & green energy

      • Sewer: Public Sewer
      • Water: Public
      • Utilities for property: Cable Available, Electricity Available, Natural Gas Available
      Green energy
      • Energy efficient items: Doors, Windows

      Community & HOA

      Community
      • Features: Pool
      • Security: Security System, Fire Alarm
      • Subdivision: Deer Creek
      HOA
      • Has HOA: Yes
      • Services included: See Agent
      • HOA fee: $414 semi-annually
      Location
      • Region: Montgomery

      Financial & listing details

      • Price per square foot: $164/sqft
      • Tax assessed value: $323,000
      • Annual tax amount: $3,133
      • Date on market: 6/30/2026
      • Cumulative days on market: 15 days
      • Listing terms: Cash,Conventional,FHA,VA Loan

        Estimated market value

        Not available

        Estimated sales range

        Not available

        Not available

        Price history

        DateEventPrice
        6/30/2026Listed for sale$320,000+45.5%$164/sqft
        Source: MAAR #588169 Report a problem
        9/11/2019Sold$220,000-17.9%$113/sqft
        Source: Public Record Report a problem
        8/22/2018Listing removed$1,995$1/sqft
        Source: ALM Properties, LLC. #435975 Report a problem
        6/19/2018Listed for rent$1,995$1/sqft
        Source: ALM Properties, LLC. #435975 Report a problem
        1/12/2016Sold$268,000-3.9%$137/sqft
        Source: Public Record Report a problem
        8/25/2015Listing removed$279,000$143/sqft
        Source: Aronov Realty Brokerage Inc. #310614 Report a problem
        7/8/2015Price change$279,000-2.1%$143/sqft
        Source: Aronov Realty Brokerage Inc. #310614 Report a problem
        4/3/2015Price change$285,000-3.4%$146/sqft
        Source: ARONOV Realty #310614 Report a problem
        3/2/2015Listed for sale$295,000$151/sqft
        Source: ARONOV Realty #310614 Report a problem
        12/31/2014Listing removed$295,000$151/sqft
        Source: ARONOV Realty #310614 Report a problem
        7/9/2014Listed for sale$295,000+3.5%$151/sqft
        Source: ARONOV Realty #310614 Report a problem
        9/28/2010Sold$284,940$146/sqft
        Source: Public Record Report a problem

        Public tax history

        YearProperty taxesTax assessment
        2025$3,133 -0.5%$64,600 -0.5%
        2024$3,149 +1.8%$64,920 +1.8%
        2023$3,092 +54.7%$63,760 +16.4%
        2022$1,999 +8.9%$54,780
        2021$1,836 +0.6%--
        2020$1,825 +1.7%$50,000
        2019$1,794 +1.3%--
        2018$1,771 +142.5%$48,520 +2.7%
        2017$730 $47,240 +128.1%
        2014$730 +2.1%$20,710
        2013$715 $20,710
        2011-- --
        Find assessor info on the county website

        Monthly payment

        Est. payment

        Payment breakdown

        Explore the cost of this home by adjusting the details. Changes won't be saved.
        All calculations are estimates and provided by Zillow, Inc. for informational purposes only. Actual amounts may vary.
        HOA fees may include property taxes on listings classified as Co-Ops. Contact the listing agent and/or owner for fee details.
        Mortgage interest rates are dependent on a number of factors, including credit score, down payment, and repayment length. Interest rate data provided by Zillow Group Marketplace, Inc. as of 1/1/1970 from various mortgage lenders with which we have lead or other similar arrangements; the Estimated Payment is an average of those rates.
        See how much you could borrow to make a competitive offer.

        Climate risks

        Neighborhood: 36117

        Getting around

        0 / 100
        Car-Dependent
        0 / 100
        No Nearby Transit
        25 / 100
        Somewhat Bikeable

        Nearby schools

        GreatSchools rating
        Schools provided by the listing agent
        • Elementary: Blount Elementary School
        • Middle: Carr Middle School,
        • High: Park Crossing High School

        Source: MAAR. This data may not be complete. We recommend contacting the local school district to confirm school assignments for this home.

        A local agent can set up tours, give advice and negotiate with sellers.

        Browse local experts

        Similar homes