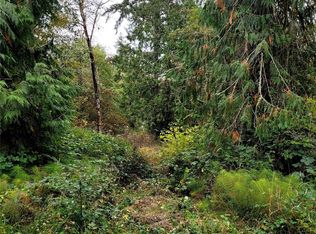
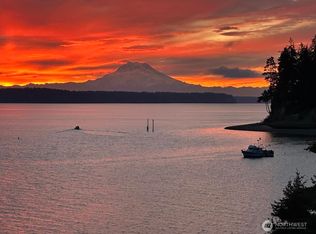
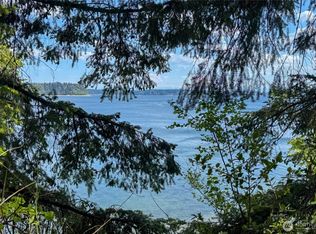
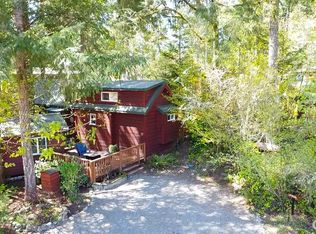
This turnkey recreational cabin sits just steps from the tideline, framed by mature firs and open to sweeping views of the Olympics to the west and Mount Rainier to the southeast. Finished to a level rarely seen in a getaway property. Inside, a wall of windows and vaulted ceilings pull the water in from every angle. Shiplap walls, quartz counters, farmhouse sink, propane range, and stainless appliances make the compact kitchen genuinely usable. An electric fireplace anchors the living space, and a cable-rail staircase climbs to an open loft with its own water view and a private balcony for morning coffee. A tiled shower and vanity serve the main floor, with an incinerating toilet in place of conventional plumbing, no septic system on site. Outside is where this place earns its keep. A cedar pergola and covered pavilion, strung with lights, extend the living space toward the water. Soak in the hot tub while boats and nature slide past. Level lawn to the bank, Adirondack chairs at the edge, and a generous gravel drive with room for boats, trailers, and guests. A rare chance at high-bank waterfront with big-water views and nothing left to do but arrive.
Active
Listed by: Virgil Adams Real Estate, Inc. • Nate Burgher
$575,000
9224 Baird Road NE, Olympia, WA 98516
1beds
385sqft
Single Family Residence
Built in 1980
0.63 Acres Lot
$-- Zestimate®
$1,494/sqft
$-- HOA
What's special
Electric fireplaceFarmhouse sinkShiplap wallsTiled shower and vanityCedar pergolaWall of windowsSteps from the tideline
- 29 days
- 6,904
- 640
Zillow last checked:
Listing updated:
Listed by:
Nate Burgher,
Virgil Adams Real Estate, Inc.,
Spence Weigand,
Virgil Adams Real Estate, Inc.
Source: NWMLS as distributed by MLS GRID,MLS#: 2569377
Facts & features
Interior
Bedrooms & bathrooms
- Bedrooms: 1
- Bathrooms: 1
- 3/4 bathrooms: 1
- Main level bathrooms: 1
Primary bedroom
- Level: Second
Bathroom three quarter
- Level: Main
Heating
- Fireplace, Wall Furnace, Electric, Propane
Cooling
- None
Appliances
- Included: Microwave, Refrigerator, Stove(s)/Range(s), Microwave(s), Refrigerator(s), Water Heater: Tankless
Features
- Loft
- Flooring: Vinyl Plank
- Windows: Dbl Pane/Storm Window
- Basement: None
- Number of fireplaces: 1
- Fireplace features: Electric, Main Level: 1, Fireplace
Interior area
- Total structure area: 385
- Total interior livable area: 385 sqft
Video & virtual tour
Property
Parking
- Total spaces: 5
- Parking features: Off Street, RV Parking
- Uncovered spaces: 5
Features
- Levels: One and One Half
- Stories: 1
- Entry location: Main
- Patio & porch: Dbl Pane/Storm Window, Fireplace, Loft, Vaulted Ceiling(s), Water Heater
- Has view: Yes
- View description: Islands, Mountain(s), Sound
- Has water view: Yes
- Water view: Sound
- Waterfront features: Medium Bank, Saltwater, Sound
- Frontage length: Waterfront Ft: 185' Medium Bank Nisqu
Lot
- Size: 0.63 Acres
- Features: Dead End Street, Paved, Secluded, Cabana/Gazebo, Deck, Fenced-Partially, Gated Entry, High Speed Internet, Propane, RV Parking
- Topography: Level,Partial Slope
- Residential vegetation: Wooded
Details
- Parcel number: 11904140100
- Zoning: RRR1/5
- Zoning description: Jurisdiction: County
- Special conditions: Standard
Construction
Type & style
- Home type: SingleFamily
- Architectural style: 1 1/2 Story
- Property subtype: Single Family Residence
Materials
- Wood Siding
- Foundation: Poured Concrete
- Roof: Composition
Condition
- Very Good
- Year built: 1980
- Major remodel year: 2020
Utilities & green energy
- Electric: Company: PSE
- Sewer: None
- Water: Individual Well, Company: Individual Well
Community & HOA
Community
- Subdivision: Johnson Point
Location
- Region: Olympia
Financial & listing details
- Price per square foot: $1,494/sqft
- Tax assessed value: $256,600
- Annual tax amount: $3,266
- Date on market: 8/13/2026
- Cumulative days on market: 30 days
- Inclusions: Microwave(s), Refrigerator(s), Stove(s)/Range(s)
Estimated market value
Not available
Estimated sales range
Not available
Not available
Price history
| Date | Event | Price |
|---|---|---|
| 8/14/2026 | Listed for sale | $575,000+475%$1,494/sqft |
Source:  NWMLS as distributed by MLS GRID #2569377 Report a problem NWMLS as distributed by MLS GRID #2569377 Report a problem | ||
| 1/25/2019 | Sold | $100,000$260/sqft |
Source: NWMLS as distributed by MLS GRID #1392589 Report a problem | ||
| 12/28/2018 | Pending sale | $100,000$260/sqft |
Source: Virgil Adams Real Estate, Inc. #1392589 Report a problem | ||
| 12/7/2018 | Listed for sale | $100,000$260/sqft |
Source: Virgil Adams Real Estate, Inc. #1392589 Report a problem | ||
Public tax history
| Year | Property taxes | Tax assessment |
|---|---|---|
| 2024 | $2,888 +24.6% | $256,600 +9.9% |
| 2023 | $2,318 +4.6% | $233,400 +6% |
| 2022 | $2,217 +9.8% | $220,100 +32% |
| 2021 | $2,019 +2.2% | $166,700 +10% |
| 2020 | $1,975 -23.8% | $151,500 +6.8% |
| 2019 | $2,594 -12% | $141,800 -39.9% |
| 2018 | $2,948 -15.5% | $235,900 +21.3% |
| 2017 | $3,488 | $194,400 -22.8% |
| 2016 | $3,488 | $251,750 +3.7% |
| 2014 | $3,488 | $242,700 |
| 2011 | -- | -- |
| 2010 | -- | -- |
| 2007 | $2,654 -1.7% | -- |
| 2006 | $2,700 +43% | -- |
| 2005 | $1,889 | -- |
| 2002 | -- | -- |
| 2001 | $2,276 -3.1% | $142,400 |
| 2000 | $2,350 | $142,400 |
Find assessor info on the county website
Monthly payment
Est. payment
Payment breakdown
Explore the cost of this home by adjusting the details. Changes won't be saved.Climate risks
Neighborhood: 98516
Nearby schools
Schools provided by the listing agent
- Elementary: South Bay Elem
- Middle: Chinook Mid
- High: North Thurston High
Source: NWMLS as distributed by MLS GRID. This data may not be complete. We recommend contacting the local school district to confirm school assignments for this home.
Similar homes
- $309,0001 bd1 ba520 sqftLost Lake Resort, Olympia, WA 98513Active
 MLS ID #2566112, Pamela Cameron. NWMLS as distributed by MLS GRID
 - $332,5001 bd1 ba413 sqftLost Lake Resort, Olympia, WA 98513Active
 MLS ID #2554639, Dusty Roberts. NWMLS as distributed by MLS GRID
 - $289,9991 bd1 ba451 sqftLost Lake Resort, Olympia, WA 98513Active
 MLS ID #2507037, Pamela Cameron. NWMLS as distributed by MLS GRID
 - $299,9991 bd1 ba500 sqftLost Lake Resort, Olympia, WA 98513Active
 MLS ID #2512372, Pamela Cameron. NWMLS as distributed by MLS GRID
