One or more photo(s) has been virtually staged. Where luxury meets location! Rarely does a home become available in the hidden gem of gated Bentley Park - a community of just 16 distinguished residences near coveted Bay Hill. This nearly 5,200-ft² architectural masterpiece boasts five bedrooms, four of which are ensuite, including a private, attached in-law suite, ensuring a perfect blend of grand entertaining spaces and private retreats. Step through the charming courtyard entrance and your are greeted by a dramatic foyer featuring striking herringbone wood ceilings and custom lighting accentuating every detail. The soaring great room and gourmet kitchen, are highlighted by an expansive wall of French doors, effortlessly inviting the outdoors in for a true luxury, Florida living experience. In this spacious, custom kitchen you will find Thermador appliances, a six burner gas cooktop with pot filler, expansive island and a walk-in pantry, making this space a chef's dream. The French doors lead you to an exceptional covered and screened living area that seamlessly connects to a spectacular backyard oasis. Set on a beautifully landscaped .63-acre lot, this property offers views of Lake Tibet of the famed Butler Chain, from your front and side yards! Imagine relaxing by your sparkling pool and spa, framed by stone decking and complemented by a fully equipped summer kitchen, complete with grill, sink, and fridge. A dedicated pool bath ensures comfort and convenience during every summer gathering. Designed with a split-plan layout, the private primary suite provides a serene sanctuary with its own secluded view of the lake, while the primary bath boasts custom cabinetry, luxurious granite accents and travertine flooring, with an elegance that exudes sophistication. The attached in-law suite is equally impressive, featuring its own living room, wet bar area, bedroom, and private bathroom - ideal for extended family or guests. The double door entrance to the fifth bedroom makes it ideal for a large playroom or office, while the flexibility of your air conditioned Florida room offers stunning views of the gorgeous grounds and lanai. Living in Bentley Park provides amenities exclusive only to residents—such as a private playground, tennis courts and a fishing pier on Lake Tibet, where you can enjoy spectacular views of Disney and Universal fireworks! And with Arnold Palmer's Bay Hill Club and Lodge only a mile away, and the shops and dining of Restaurant Row just around the corner, location and luxury meet seamlessly at this stunning residence. Two newer ACs (2023 and 2024) also speak to the quality of maintenance and care of this stunning estate home. Embrace the pinnacle of refined living at 9224 Bentley Park Circle, where timeless elegance blends with modern comforts in a setting designed to captivate and inspire. Schedule your viewing of this immaculate estate today.
Sold for $3,150,000
$3,150,000
9224 BENTLEY PARK CIRCLE, ORLANDO, FL 32819
5beds
5,172sqft
Single Family Residence
Built in 2013
0.63 Acres Lot
$3,117,100 Zestimate®
$609/sqft
$7,964 Estimated rent
Home value
$3,117,100
$2.84M - $3.43M
$7,964/mo
Zestimate® history
Owner options
List your home for rent
$7,964/mo
Rent Zestimate®
Find your next renter with Zillow Rental Manager. Plus, with online applications, you can quickly screen prospective tenants – for free.
$7,964/mo
Rent Zestimate®
Refinance and save
$22,823/mo
Est. payment
Refinancing to a lower rate could help reduce your monthly payments and save thousands over the life of the loan.
$22,823/mo
Est. payment
Explore your selling options
Work with a Zillow partner agent
Leverage their expertise and Zillow's premium Showcase listings to get your home seen by more buyers.
Get startedList with your own agent
Get your home in front of millions of buyers by listing it on Zillow.
Learn how to do itSell it yourself
Take full control of how buyers see your home on Zillow by listing For Sale by Owner (FSBO).
List your homeWhat's special
Attached in-law suiteExpansive islandPrivate attached in-law suiteStone deckingLuxurious granite accentsViews of lake tibetSoaring great room
Zillow last checked:
Listing updated:
Listed by:
Jenny Dunn 407-580-7964,
STOCKWORTH REALTY GROUP 407-909-5900
Bought with:
Tiago Ferreira, 3300191
AUTHENTIC REAL ESTATE TEAM
Source: Stellar MLS,MLS#: O6285400 Originating MLS: Orlando Regional
Originating MLS: Orlando Regional
Facts & features
Interior
Bedrooms & bathrooms
- Bedrooms: 5
- Bathrooms: 6
- Full bathrooms: 4
- 1/2 bathrooms: 2
Rooms
- Room types: Florida Room, Dining Room, Great Room
Primary bedroom
- Features: Ceiling Fan(s), En Suite Bathroom, Walk-In Closet(s)
- Level: First
- Area: 360 Square Feet
- Dimensions: 20x18
Bedroom 2
- Features: Ceiling Fan(s), En Suite Bathroom, Walk-In Closet(s)
- Level: First
- Area: 182 Square Feet
- Dimensions: 14x13
Bedroom 3
- Features: Ceiling Fan(s), En Suite Bathroom, Coat Closet
- Level: First
- Area: 182 Square Feet
- Dimensions: 14x13
Bedroom 4
- Features: Ceiling Fan(s), En Suite Bathroom, Coat Closet
- Level: First
Bedroom 5
- Features: Ceiling Fan(s), Coat Closet
- Level: First
- Area: 195 Square Feet
- Dimensions: 15x13
Dining room
- Features: Wet Bar
- Level: First
- Area: 224 Square Feet
- Dimensions: 16x14
Great room
- Level: First
Kitchen
- Features: Pantry
- Level: First
- Area: 323 Square Feet
- Dimensions: 19x17
Heating
- Central, Propane, Zoned
Cooling
- Central Air, Ductless, Zoned
Appliances
- Included: Oven, Dishwasher, Disposal, Exhaust Fan, Gas Water Heater, Microwave, Range, Range Hood, Refrigerator, Tankless Water Heater
- Laundry: Inside, Laundry Room
Features
- Built-in Features, Ceiling Fan(s), Crown Molding, Eating Space In Kitchen, High Ceilings, Kitchen/Family Room Combo, Open Floorplan, Primary Bedroom Main Floor, Solid Wood Cabinets, Split Bedroom, Stone Counters, Thermostat, Walk-In Closet(s), Wet Bar, In-Law Floorplan
- Flooring: Brick/Stone, Travertine, Hardwood
- Doors: French Doors, Outdoor Grill, Outdoor Kitchen, Outdoor Shower
- Windows: Double Pane Windows, Shutters, Window Treatments
- Has fireplace: Yes
- Fireplace features: Outside, Wood Burning
Interior area
- Total structure area: 6,733
- Total interior livable area: 5,172 sqft
Property
Parking
- Total spaces: 3
- Parking features: Driveway, Garage Door Opener, Garage Faces Side
- Attached garage spaces: 3
- Has uncovered spaces: Yes
Features
- Levels: One
- Stories: 1
- Patio & porch: Patio, Rear Porch, Screened
- Exterior features: Courtyard, Irrigation System, Lighting, Outdoor Grill, Outdoor Kitchen, Outdoor Shower, Private Mailbox, Rain Gutters, Sidewalk
- Has private pool: Yes
- Pool features: Child Safety Fence, Gunite, Heated, In Ground, Lighting, Outside Bath Access, Salt Water
- Fencing: Fenced
- Has view: Yes
- View description: Lake
- Has water view: Yes
- Water view: Lake
- Waterfront features: Lake, Waterfront, Lake Privileges
Lot
- Size: 0.63 Acres
- Features: Cul-De-Sac, In County, Landscaped, Level, Near Golf Course, Near Marina, Oversized Lot, Sidewalk
- Residential vegetation: Fruit Trees, Mature Landscaping, Oak Trees, Trees/Landscaped
Details
- Additional structures: Outdoor Kitchen
- Parcel number: 332328061300030
- Zoning: ORG-P-D
- Special conditions: None
Construction
Type & style
- Home type: SingleFamily
- Property subtype: Single Family Residence
Materials
- Block, Concrete, Stucco
- Foundation: Slab, Stem Wall
- Roof: Tile
Condition
- New construction: No
- Year built: 2013
Utilities & green energy
- Sewer: Septic Tank
- Water: Public
- Utilities for property: BB/HS Internet Available, Cable Available, Electricity Connected, Propane, Sprinkler Well
Green energy
- Indoor air quality: Air Filters MERV 10+
Community & HOA
Community
- Features: Dock, Fishing, Lake, Water Access, Waterfront, Deed Restrictions, Gated Community - No Guard, Park, Playground, Sidewalks, Tennis Court(s)
- Security: Closed Circuit Camera(s), Security System, Smoke Detector(s)
- Pet fee: $0 monthly
- Subdivision: BENTLEY PARK REP 02
HOA
- Has HOA: Yes
- Amenities included: Gated, Maintenance, Park, Playground, Security, Tennis Court(s)
- Services included: Reserve Fund, Other, Private Road, Security
- HOA fee: $438 monthly
- HOA name: Bentley Park Homeowners Association
Location
- Region: Orlando
Financial & listing details
- Price per square foot: $609/sqft
- Tax assessed value: $1,968,587
- Annual tax amount: $26,560
- Date on market: 2/28/2025
- Cumulative days on market: 57 days
- Listing terms: Cash,Conventional
- Ownership: Fee Simple
- Total actual rent: 0
- Electric utility on property: Yes
- Road surface type: Brick, Paved
Price history
| Date | Event | Price |
|---|---|---|
| 5/22/2025 | Sold | $3,150,000-4.4%$609/sqft |
Source:  Stellar MLS #O6285400 Report a problem Stellar MLS #O6285400 Report a problem | ||
| 4/30/2025 | Pending sale | $3,295,000$637/sqft |
Source: Stellar MLS #O6285400 Report a problem | ||
| 3/30/2025 | Price change | $3,295,000-1.6%$637/sqft |
Source: Stellar MLS #O6285400 Report a problem | ||
| 3/18/2025 | Price change | $3,350,000-4.1%$648/sqft |
Source: Stellar MLS #O6285400 Report a problem | ||
| 2/28/2025 | Listed for sale | $3,495,000+121.3%$676/sqft |
Source: Stellar MLS #O6285400 Report a problem | ||
| 7/9/2015 | Sold | $1,579,000-0.6%$305/sqft |
Source: Public Record Report a problem | ||
| 3/31/2015 | Pending sale | $1,589,000$307/sqft |
Source: PREMIER REALTY PARTNERS INC #O5353818 Report a problem | ||
| 3/31/2015 | Listed for sale | $1,589,000$307/sqft |
Source: PREMIER REALTY PARTNERS INC #O5353818 Report a problem | ||
| 3/30/2015 | Pending sale | $1,589,000$307/sqft |
Source: PREMIER REALTY PARTNERS INC #O5353818 Report a problem | ||
| 3/18/2015 | Listed for sale | $1,589,000+297.3%$307/sqft |
Source: Premier Realty Partners #O5353818 Report a problem | ||
| 2/24/2012 | Sold | $399,900-35%$77/sqft |
Source: Public Record Report a problem | ||
| 5/8/2008 | Sold | $615,000+101.6%$119/sqft |
Source: Public Record Report a problem | ||
| 3/7/2003 | Sold | $305,000$59/sqft |
Source: Public Record Report a problem | ||
Public tax history
| Year | Property taxes | Tax assessment |
|---|---|---|
| 2024 | $26,560 +7.2% | $1,640,946 +3% |
| 2023 | $24,773 +2.9% | $1,593,151 +3% |
| 2022 | $24,074 +1.2% | $1,546,749 +3% |
| 2021 | $23,797 -1.4% | $1,501,698 -0.6% |
| 2020 | $24,131 +2.1% | $1,510,749 +3.7% |
| 2019 | $23,626 +0.7% | $1,457,300 +1.9% |
| 2018 | $23,465 | $1,430,128 +2% |
| 2017 | $23,465 +1% | $1,402,657 +2.2% |
| 2016 | $23,221 +0.1% | $1,371,914 +36.7% |
| 2015 | $23,201 +32.9% | $1,003,527 +0.7% |
| 2014 | $17,464 +310.1% | $997,043 +343.1% |
| 2013 | $4,259 +35.1% | $225,000 +28.6% |
| 2012 | $3,153 -20.8% | $175,000 -20.5% |
| 2011 | $3,980 -24.7% | $220,000 -26.7% |
| 2010 | $5,288 | $300,000 -27.7% |
| 2009 | -- | $415,000 +9.4% |
| 2008 | $6,403 -10.6% | $379,200 -10.8% |
| 2007 | $7,164 +29.3% | $425,000 +41.7% |
| 2006 | $5,542 +3.8% | $300,000 +7.1% |
| 2005 | $5,338 +8.9% | $280,000 +7.7% |
| 2004 | $4,900 +41.8% | $260,000 +44.4% |
| 2003 | $3,455 +1% | $180,000 |
| 2002 | $3,422 | $180,000 |
Find assessor info on the county website
Neighborhood: 32819
Nearby homes
- $2,294,8005 bd6 ba5.8k sqft8713 Lake Tibet Ct, Orlando, FL 32836Off Market
- $2,022,6004 bd5 ba5.7k sqft8721 Lake Tibet Ct, Orlando, FL 32836Off Market
- $6,883,9005 bd7 ba10k sqft9236 Bentley Park Cir, Orlando, FL 32819Off Market
- $2,868,0271.165 Acres9249 Bentley Park Cir, Orlando, FL 32819Off Market
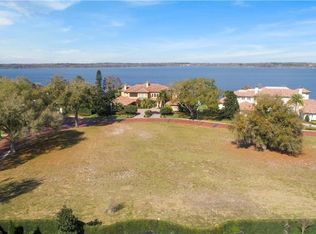
- $5,207,1005 bd5 ba6.8k sqft8714 Lake Tibet Ct, Orlando, FL 32836Off Market
- $11,800,0007 bd12 ba20k sqft9200 Bentley Park Cir, Orlando, FL 32819Sold
- $110-- bd-- ba-- sqft9200 Bentley Park Cir, Orlando, FL 32819Off Market
- $110-- bd-- ba-- sqft9200 Bentley Park Cir, Orlando, FL 32819Off Market
Nearby schools
GreatSchools rating
- 8/10Dr. Phillips Elementary SchoolGrades: PK-5Distance: 2 mi
- 7/10Southwest Middle SchoolGrades: 6-8Distance: 2.1 mi
- 5/10Dr. Phillips High SchoolGrades: PK,8-12Distance: 2.9 mi
Schools provided by the listing agent
- Elementary: Dr. Phillips Elem
- Middle: Southwest Middle
- High: Dr. Phillips High
Source: Stellar MLS. This data may not be complete. We recommend contacting the local school district to confirm school assignments for this home.
Get a cash offer in 3 minutes
Find out how much your home could sell for in as little as 3 minutes with a no-obligation cash offer.
Estimated market value
$3,117,100
Get a cash offer in 3 minutes
Find out how much your home could sell for in as little as 3 minutes with a no-obligation cash offer.
Estimated market value
$3,117,100
- Florida
- Orange County
- Bay Hill
- 32819
- 9224 BENTLEY PARK CIRCLE
Nearby cities
Nearby zip codes
Other Bay Hill Topics
