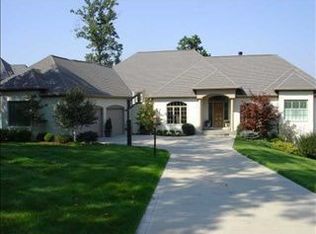
Exceptional private retreat nestled on a quiet, wooded cul-de-sac in Admirals Pointe, one of Geist's most established & highly regarded lakefront communities. This beautifully maintained CUSTOM RANCH offers refined living, resort-style amenities & a setting that feels worlds away, yet just a short drive from everything! With over 5,600 sq ft, 4 bedrooms, 4 full baths, 2 fireplaces, a FINISHED WALKOUT BASEMENT, heated SWIMMING POOL, magnificent craftsmanship, storage space & nearly 1/2 an acre of wooded privacy, this property is ideal for those seeking space, comfort & a relaxed luxury lifestyle. From the moment you arrive, it's clear the home has been meticulously & obsessively maintained. Thoughtful updates, timeless finishes & elegant features are evident throughout. The main level was designed for effortless living & entertaining, offering an elegant formal dining room, located just off the kitchen, spacious office, a stunning coffered-ceiling great room w/gorgeous wooded views & fireplace, a chef's kitchen w/custom cabinetry, premium appliances, breakfast room & flowing seamlessly into the sun-filled hearth room w/access to a peaceful screened porch. The MAIN LEVEL OWNERS SUITE includes a sitting area, PRIVATE BALCONY, dual walk-in closets & a luxurious spa bath. A main level guest room is steps from a full bath. The finished walk-out lower level features a spacious family rm w/fireplace, exercise rm & 2 spacious bedrooms, along w/2 full baths. The outdoor oasis offers a spacious patio, pool, multiple Trex decks, mature landscaping & a tranquil wooded backdrop, ideal for entertaining or unwinding. An added winter perk is the partial/distant view of Geist Reservoir through the trees! A spacious 3 car garage provides ample room for vehicles, storage & more. This is a home that has been loved, cared for & thoughtfully improved, offering privacy, prestige & effortless living in one of Geist's most desirable neighborhoods! Open Fri 4-6pm, Sat 12-4pm & Sun 12-4pm!
Sold
Zillow last checked:
Listing updated:
Bought with:
Edward Bottoms
Keller Williams Indy Metro NE
Source: MIBOR as distributed by MLS GRID,MLS#: 22082784
Price history
| Date | Event | Price |
|---|---|---|
| 3/10/2026 | Sold | $899,500$159/sqft |
Source:  MIBOR as distributed by MLS GRID #22082784 Report a problem MIBOR as distributed by MLS GRID #22082784 Report a problem | ||
| 2/8/2026 | Pending sale | $899,500$159/sqft |
Source: MIBOR as distributed by MLS GRID #22082784 Report a problem | ||
| 2/6/2026 | Listed for sale | $899,500-3.2%$159/sqft |
Source: MIBOR as distributed by MLS GRID #22082784 Report a problem | ||
| 1/21/2026 | Listing removed | $929,000$164/sqft |
Source: MIBOR as distributed by MLS GRID #22064007 Report a problem | ||
| 11/3/2025 | Price change | $929,000-1.6%$164/sqft |
Source: MIBOR as distributed by MLS GRID #22064007 Report a problem | ||
| 10/28/2025 | Price change | $944,000-0.5%$167/sqft |
Source: MIBOR as distributed by MLS GRID #22064007 Report a problem | ||
| 9/21/2025 | Listed for sale | $949,000+44.9%$168/sqft |
Source: MIBOR as distributed by MLS GRID #22064007 Report a problem | ||
| 7/31/2020 | Sold | $655,000+0.8%$116/sqft |
Source: MIBOR as distributed by MLS GRID #21699500 Report a problem | ||
| 5/27/2020 | Pending sale | $649,900$115/sqft |
Source: MIBOR REALTOR Association #21699500 Report a problem | ||
| 5/18/2020 | Listed for sale | $649,900$115/sqft |
Source: MIBOR REALTOR Association #21699500 Report a problem | ||
| 5/7/2020 | Pending sale | $649,900$115/sqft |
Source: MIBOR REALTOR Association #21699500 Report a problem | ||
| 5/1/2020 | Listed for sale | $649,900+441.6%$115/sqft |
Source: MIBOR REALTOR Association #21699500 Report a problem | ||
| 4/6/2018 | Sold | $120,000$21/sqft |
Source: Public Record Report a problem | ||
Nearby homes
- $2,850,0008 bd10 ba10k sqft9214 Bluestone Cir, Indianapolis, IN 46236Pending

- $1,530,7005 bd7 ba6.4k sqft9234 Bluestone Cir, Indianapolis, IN 46236Off Market
- $1,626,4004 bd5 ba6k sqft9244 Bluestone Cir, Indianapolis, IN 46236Off Market
- $551,300-- bd1 ba2.8k sqft9235 Bluestone Cir, Indianapolis, IN 46236Off Market
Get a cash offer in 3 minutes
Find out how much your home could sell for in as little as 3 minutes with a no-obligation cash offer.
Estimated market value
$917,600
