Skip main navigation
Sold for $387,000
  • $387,000

    9224 Cardinal Forest Ln Unit G, Lorton, VA 22079

    2beds
    1,220sqft
    Condominium
    Built in 1995
    -- sqft lot
    $394,000 Zestimate®
    $317/sqft
    $2,611 Estimated rent

    Home value

    $394,000

    $370,000 - $422,000

    $2,611/mo

    Zestimate® history
    Loading
    Loading...

    Owner options

    List your home for rent

    $2,611/mo

    Rent Zestimate®

    Find your next renter with Zillow Rental Manager. Plus, with online applications, you can quickly screen prospective tenants – for free.

    Learn more

    $2,611/mo

    Rent Zestimate®

    Refinance and save

    $2,399/mo

    Est. payment

    Refinancing to a lower rate could help reduce your monthly payments and save thousands over the life of the loan.

    See today's rates

    $2,399/mo

    Est. payment

    Explore your selling options

    Work with a Zillow partner agent

    Leverage their expertise and Zillow's premium Showcase listings to get your home seen by more buyers.

    Get started

    List with your own agent

    Get your home in front of millions of buyers by listing it on Zillow.

    Learn how to do it

    Sell it yourself

    Take full control of how buyers see your home on Zillow by listing For Sale by Owner (FSBO).

    List your home

    What's special

    Private balconyCozy fireplaceBright sunroomOpen one-level layoutGranite countersWooded viewsUpdated bath
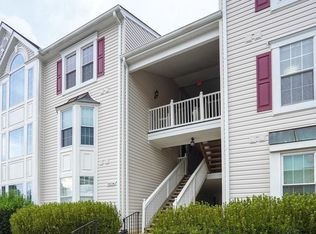
    Beautifully refreshed and move-in ready, this sun-filled 2-bedroom, 2-bath condo in Gunston Corner is a true standout! Thoughtfully repainted and stylishly staged, the home features an open, one-level layout with a cozy fireplace, spacious living areas, and a bright sunroom that opens to a private balcony—also accessible from the primary suite. Enjoy wooded views, generous walk-in closets, and a modern kitchen with granite counters and stainless-steel appliances. All this in an unbeatable location just off I-95, close to shopping, dining, and commuter routes. Come fall in love with this peaceful, polished retreat! UPDATES: NEW WINDOWS: 2024 NEW REFRIGERATOR: 2023 NEW WASHER/DRYER: 2021 NEW MICROWAVE: 2025 NEW LIGHTING/HARDWARE: 2025 UPDATED BATH: 2024 NEW SIDING (CONDO): 2023

    Zillow last checked:

    Listing updated:

    Listed by:

    Sean Price 703-424-5873,

    Samson Properties

    Bought with:

    MaryEllen Rotondo, 0225223477

    Compass

    Source: Bright MLS,MLS#: VAFX2247544MLS Logo

    Facts & features

    Interior

    Bedrooms & bathrooms
    • Bedrooms: 2
    • Bathrooms: 2
    • Full bathrooms: 2
    • Main level bathrooms: 2
    • Main level bedrooms: 2
    Primary bedroom
    • Features: Flooring - Carpet
    • Level: Main
    • Area: 180 Square Feet
    • Dimensions: 15 X 12
    Bedroom 2
    • Features: Flooring - Carpet
    • Level: Main
    • Area: 156 Square Feet
    • Dimensions: 13 X 12
    Dining room
    • Features: Flooring - Carpet
    • Level: Main
    • Area: 110 Square Feet
    • Dimensions: 11 X 10
    Foyer
    • Features: Flooring - Tile/Brick
    • Level: Main
    • Area: 32 Square Feet
    • Dimensions: 8 X 4
    Kitchen
    • Features: Flooring - Vinyl
    • Level: Main
    • Area: 110 Square Feet
    • Dimensions: 11 X 10
    Laundry
    • Level: Main
    Living room
    • Features: Flooring - Carpet, Fireplace - Gas
    • Level: Main
    • Area: 240 Square Feet
    • Dimensions: 16 X 15
    Other
    • Features: Flooring - Tile/Brick
    • Level: Main
    • Area: 84 Square Feet
    • Dimensions: 12 X 7
    Storage room
    • Level: Main
    Other
    • Level: Main
    Utility room
    • Level: Main
    Heating
    • Central, Natural Gas
    Cooling
    • Central Air, Electric
    Appliances
    • Included: Dishwasher, Disposal, Exhaust Fan, Ice Maker, Microwave, Oven/Range - Gas, Self Cleaning Oven, Refrigerator, Cooktop, Gas Water Heater
    • Laundry: Washer In Unit, Dryer In Unit, Laundry Room, In Unit
    Features
    • Soaking Tub, Bathroom - Tub Shower, Built-in Features, Ceiling Fan(s), Combination Dining/Living, Combination Kitchen/Living, Dining Area, Entry Level Bedroom, Family Room Off Kitchen, Open Floorplan, Primary Bath(s), Upgraded Countertops, Walk-In Closet(s)
    • Flooring: Carpet
    • Doors: French Doors, Six Panel, Sliding Glass
    • Windows: Bay/Bow, Window Treatments
    • Has basement: No
    • Number of fireplaces: 1
    • Fireplace features: Glass Doors, Screen
    Interior area
    • Total structure area: 1,220
    • Total interior livable area: 1,220 sqft
    • Finished area above ground: 1,220
    • Finished area below ground: 0

    Property

    Parking
    • Total spaces: 4
    • Parking features: Assigned, Parking Lot
    • Details: Assigned Parking, Assigned Space #: 9224G
    Accessibility
    • Accessibility features: None
    Features
    • Levels: One
    • Stories: 1
    • Patio & porch: Deck
    • Exterior features: Sidewalks, Balcony
    • Pool features: Community
    • Has view: Yes
    • View description: Garden, Scenic Vista, Trees/Woods
    Lot
    • Features: Backs to Trees
    Details
    • Additional structures: Above Grade, Below Grade
    • Parcel number: 1071 02 9224G
    • Zoning: 220
    • Special conditions: Standard

    Construction

    Type & style
    • Home type: Condo
    • Architectural style: Colonial
    • Property subtype: Condominium
    • Attached to another structure: Yes
    Materials
    • Aluminum Siding
    Condition
    • New construction: No
    • Year built: 1995
    Details
    • Builder model: HIGHLAND

    Utilities & green energy

    • Sewer: Public Sewer
    • Water: Public
    • Utilities for property: Cable Available

    Community & neighborhood

    Location
    • Region: Lorton
    • Subdivision: Gunston Corner

    HOA & financial

    HOA
    • Has HOA: No
    • Amenities included: Community Center, Fitness Center, Party Room, Pool
    • Services included: Maintenance Structure, Management, Insurance, Parking Fee, Pool(s), Recreation Facility, Reserve Funds, Sewer, Snow Removal, Trash, Water
    • Association name: Highland @ Gunston Corner
    Other fees
    • Condo and coop fee: $338 monthly

    Other

    Other facts
    • Listing agreement: Exclusive Right To Sell
    • Listing terms: Conventional,Cash,VA Loan
    • Ownership: Condominium

    Price history

    DateEventPrice
    7/3/2025Sold$387,000+1.8%$317/sqft
    Source: Bright MLS #VAFX2247544 Report a problem
    6/21/2025Pending sale$380,000$311/sqft
    Source: Bright MLS #VAFX2247544 Report a problem
    6/19/2025Listed for sale$380,000+24.6%$311/sqft
    Source: Bright MLS #VAFX2247544 Report a problem
    5/6/2021Sold$305,000+1.7%$250/sqft
    Source: Agent Provided Report a problem
    4/6/2021Pending sale$300,000$246/sqft
    Source: Berkshire Hathaway HomeServices #VAFX1185620 Report a problem
    3/31/2021Listed for sale$300,000+33.4%$246/sqft
    Source: Berkshire Hathaway HomeServices #VAFX1185620 Report a problem
    7/16/2015Sold$224,900-2.2%$184/sqft
    Source: Public Record Report a problem
    3/24/2015Listing removed$230,000$189/sqft
    Source: Long & Foster Real Estate #FX8576035 Report a problem
    3/18/2015Listed for sale$230,000+107.5%$189/sqft
    Source: Long & Foster Real Estate #FX8576035 Report a problem
    4/27/1995Sold$110,850$91/sqft
    Source: Public Record Report a problem

    Public tax history

    YearProperty taxesTax assessment
    2025$4,100 +10.8%$354,660 +11%
    2024$3,702 +8.8%$319,510 +6%
    2023$3,402 +2.6%$301,420 +4%
    2022$3,314 $289,830 +12%
    2021-- $258,780 +8%
    2020$2,836 +2.5%$239,610 +2.5%
    2019$2,767 +3.3%$233,770 +3.3%
    2018$2,680 +8.1%$226,410 +6%
    2017$2,480 +0.2%$213,590
    2016$2,474 +9%$213,590 +5%
    2015$2,270 +0.2%$203,420
    2014$2,265 $203,420
    2013-- $203,420 +8%
    2012-- $188,390
    2011-- $188,390
    2010-- $188,390 -5.5%
    2009-- $199,350 -28%
    2008-- $276,880 -4.1%
    2007-- $288,730 +104%
    2003-- $141,545 +24.2%
    2002-- $114,005

    Find assessor info on the county website

    Neighborhood: 22079

    Nearby schools

    GreatSchools rating
    Schools provided by the listing agent
    • District: Fairfax County Public Schools

    Source: Bright MLS. This data may not be complete. We recommend contacting the local school district to confirm school assignments for this home.

    Get a cash offer in 3 minutes
    Find out how much your home could sell for in as little as 3 minutes with a no-obligation cash offer.
    Estimated market value
    $394,000
    Get a cash offer in 3 minutes
    Find out how much your home could sell for in as little as 3 minutes with a no-obligation cash offer.
    Estimated market value
    $394,000