Skip main navigation
Off market
  • $442,300

    9224 Cedardale Dr, Plano, TX 75025

    3beds
    2,015sqft
    Single Family Residence
    Built in ----
    -- sqft lot
    $442,300 Zestimate®
    $220/sqft
    $2,655 Estimated rent

    Home value

    $442,300

    $420,000 - $464,000

    $2,655/mo

    Zestimate® history
    Loading
    Loading...

    Owner options

    List your home for rent

    $2,655/mo

    Rent Zestimate®

    Find your next renter with Zillow Rental Manager. Plus, with online applications, you can quickly screen prospective tenants – for free.

    Learn more

    $2,655/mo

    Rent Zestimate®

    Refinance and save

    $2,922/mo

    Est. payment

    Refinancing to a lower rate could help reduce your monthly payments and save thousands over the life of the loan.

    See today's rates

    $2,922/mo

    Est. payment

    Explore your selling options

    Work with a Zillow partner agent

    Leverage their expertise and Zillow's premium Showcase listings to get your home seen by more buyers.

    Get started

    List with your own agent

    Get your home in front of millions of buyers by listing it on Zillow.

    Learn how to do it

    Sell it yourself

    Take full control of how buyers see your home on Zillow by listing For Sale by Owner (FSBO).

    List your home

    What's special

    Neutral paintLaminate wood flooring throughoutLarge walk-in closetFenced backyardLush grass lawnGarden tub

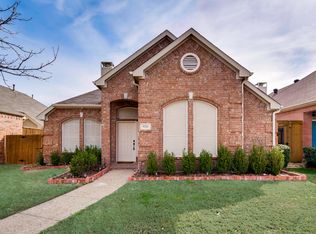
    WELL MAINTAINED 3 BEDROOM 2 BATHROOM BRICK HOUSE WITH AN DINING AREA THAT CAN BE AN OFFICE LOCATED IN NORTH PLANO IN THE COVETED FRISCO ISD. Step inside and you'll find a recent Complete Remodel with Laminate Wood Flooring throughout, Ceiling Fans in all Rooms, with Neutral Paint with the exception of one Blue Room that can be painted back to neutral upon request. The kitchen has Granite countertops, White Cabinets with Black Pulls, Stainless Steel Appliances including Wall Oven, Microwave, Dishwasher, Drop-in Glass Cooktop, Hoodvent, and Refrigerator Included. This overlooks the Breakfast Nook with a door leading to a small patio, and the Large Living Area with Gas Fireplace and Cut-out space with Shelving for a desk or other Storage. The Private Primary Bedroom is located in the back of the house with Bay Window, Tray Ceiling, and Ensuite Bathroom with Step-in Frameless Glass Shower, Garden Tub, Double Vanity and 2 Sinks, and Large Walk-in Closet. The laundry Room has Washer and Dryer included, Shelving, and space for a small Freezer or drying area. Step outside to the Fenced Backyard, Patio, and lush Grass Lawn + 2 Gar Garage to keep cars safe from hail. Easy Approval process. Managed by a professional Company as you can tell by the photos and description so rest assured you will have a great experience here. 3D Tour and floorplan available online on other websites. This home is available for immediate move-in and easy to apply for by scanning the QR code in the last photo or in the house. Minimum 1 year.

    This property is off market, which means it's not currently listed for sale or rent on Zillow. This may be different from what's available on other websites or public sources.
    Zillow last checked:

    Listing updated:

    Source: Zillow Rentals

    Facts & features

    Interior

    Bedrooms & bathrooms
    • Bedrooms: 3
    • Bathrooms: 2
    • Full bathrooms: 2
    Heating
    • Forced Air
    Cooling
    • Central Air
    Appliances
    • Included: Dishwasher, Dryer, Freezer, Microwave, Oven, Refrigerator, Washer
    • Laundry: In Unit
    Features
    • Walk In Closet
    • Flooring: Hardwood, Tile
    Interior area
    • Total interior livable area: 2,015 sqft

    Property

    Parking
    • Parking features: Attached, Garage, Off Street
    • Has attached garage: Yes
    • Details: Contact manager
    Accessibility
    • Accessibility features: Disabled access
    Features
    • Exterior features: Heating system: Forced Air, Walk In Closet
    • Fencing: Fenced Yard
    Details
    • Parcel number: R413600A03301

    Construction

    Type & style
    • Home type: SingleFamily
    • Property subtype: Single Family Residence

    Community & HOA

    Community
    • Deposit fee: $2,700
    • Application fee: $50
    Location
    • Region: Plano

    Financial & listing details

    • Price per square foot: $220/sqft
    • Tax assessed value: $480,867
    • Annual tax amount: $8,115
    • Date on market: 5/8/2026
    • Date available: 05/09/2026
    • Lease term: 1 Year

    Price history

    DateEventPrice
    5/11/2026Listing removed$2,700$1/sqft
    Source: Zillow Rentals Report a problem
    5/9/2026Listed for rent$2,700$1/sqft
    Source: Zillow Rentals Report a problem

    Public tax history

    YearProperty taxesTax assessment
    2025$8,115 -1.1%$480,867 -0.1%
    2024$8,207 +88.2%$481,302 +30.7%
    2023$4,360 +41.1%$368,314 +10%
    2022$3,090 $334,831 +10%
    2021$3,090 $304,392 +4.7%
    2020$3,090 $290,617 -1.7%
    2019$3,090 $295,651 +10%
    2018$3,090 +0.4%$268,774 +3.7%
    2017$3,078 $259,303 +2.8%
    2016$3,078 -4.1%$252,328 +25%
    2015$3,211 $201,934 +3.9%
    2014$3,211 $194,444 +4.8%
    2013-- $185,553 -2.9%
    2012-- $191,015 -5.4%
    2011-- $201,913 +2.6%
    2010-- $196,795 -5.5%
    2009-- $208,259 -0.8%
    2008-- $209,931 +1%
    2007-- $207,765 +10.9%
    2006-- $187,357 +7.2%
    2005-- $174,849 +2.9%
    2004-- $169,916 +3.4%
    2003-- $164,375 -3.2%
    2002-- $169,789 +430.6%
    2000-- $32,000
    Find assessor info on the county website

    Neighborhood: Ridgeview

    Nearby schools

    GreatSchools rating
    Get a cash offer in 3 minutes
    Find out how much your home could sell for in as little as 3 minutes with a no-obligation cash offer.
    Estimated market value
    $442,300
    Get a cash offer in 3 minutes
    Find out how much your home could sell for in as little as 3 minutes with a no-obligation cash offer.
    Estimated market value
    $442,300