Welcome to this beautifully updated 5-bedroom, 4-bathroom home located in the Woodbury High School District, offering an impressive combination of major exterior improvements, smart-home features, outstanding outdoor spaces, and a warm, inviting interior.
The recent exterior updates include:
-New Class 4 hail-resistant roof,
-New composite siding with a 30-year warranty,
-New gutters and gutter covers, and
-New garage doors with openers. An updated 6-zone in-ground sprinkler system helps keep the spacious yard looking its best.
Inside, you'll find plenty of character and comfortable gathering spaces, highlighted by three gas fireplaces throughout the home. The inviting three-season room with its own gas fireplace provides a wonderful place to relax and enjoy views of the backyard. The primary bedroom also features a bonus office, perfect for working from home, a private sitting area, nursery, or additional flexible space. Outdoor living is another highlight, beginning with the home's one-of-a-kind front porch and continuing to the large deck with two stairways overlooking the spacious, private backyard. Additional outdoor features include a storage shed, adjustable in-ground basketball hoop, invisible fence, and access to community pool with passes. Smart-home conveniences include a smart thermostat designed to help manage energy use, Yale smart lock, and Ring camera if desired. The kitchen includes a Frigidaire side-by-side refrigerator with water and ice dispenser and a new quiet dishwasher. This home combines location, substantial recent improvements, multiple indoor and outdoor living spaces, and a private backyard. With so many major updates already completed, this is a wonderful opportunity to move in and enjoy everything this home and community have to offer.
Active with contingency
$589,000
9224 Cornell Rd, Woodbury, MN 55125
5beds
3,985sqft
Single Family
Built in 1991
0.29 Acres Lot
$-- Zestimate®
$148/sqft
$38/mo HOA
What's special
Storage shedInvisible fencePrivate backyardOne-of-a-kind front porchYale smart lockAdjustable in-ground basketball hoopSpacious yard
- 29 days
- 1,618
- 86
Likely to sell faster than
Zillow last checked:
Listing updated:
Listed by:
Brian Raney 757-831-3599,
Home Avenue Flat Fee Realty
Source: NorthstarMLS as distributed by MLS GRID,MLS#: 7134558
Facts & features
Interior
Bedrooms & bathrooms
- Bedrooms: 5
- Bathrooms: 4
- Full bathrooms: 3
- 1/2 bathrooms: 1
Heating
- Forced Air
Cooling
- Central Air
Features
- Basement: Finished
- Number of fireplaces: 3
Interior area
- Total structure area: 4,088
- Total interior livable area: 3,985 sqft
- Finished area above ground: 2,822
- Finished area below ground: 1,163
Property
Parking
- Total spaces: 3
- Parking features: Attached
- Attached garage spaces: 3
Accessibility
- Accessibility features: None
Features
- Levels: Two
- Stories: 2
Lot
- Size: 0.29 Acres
- Dimensions: 121 x 130 x 64 x 134
Details
- Foundation area: 1323
- Parcel number: 1502821220078
- Zoning description: Residential-Single Family
Construction
Type & style
- Home type: SingleFamily
- Property subtype: Single Family
Condition
- New construction: No
- Year built: 1991
Utilities & green energy
- Gas: Natural Gas
- Sewer: City Sewer/Connected
- Water: City Water/Connected
Community & HOA
Community
- Subdivision: Highland Heights 2nd Add
HOA
- Has HOA: Yes
- Services included: Other, Recreation Facility
- HOA fee: $460 annually
- HOA name: Highland Village Homeowners Association
- HOA phone: 234-567-8910
Location
- Region: Woodbury
Financial & listing details
- Price per square foot: $148/sqft
- Tax assessed value: $574,200
- Annual tax amount: $5,313
- Date on market: 8/27/2026
Estimated market value
Not available
Estimated sales range
Not available
Not available
Price history
| Date | Event | Price |
|---|---|---|
| 8/27/2026 | Listed for sale | $589,000+58.3%$148/sqft |
Source:  NorthstarMLS as distributed by MLS GRID #7134558 Report a problem NorthstarMLS as distributed by MLS GRID #7134558 Report a problem | ||
| 9/18/2014 | Sold | $372,000-2.1%$93/sqft |
Source: NorthstarMLS as distributed by MLS GRID #4503346 Report a problem | ||
| 8/12/2014 | Price change | $379,900-2.5%$95/sqft |
Source: RE/MAX Results #4503346 Report a problem | ||
| 7/19/2014 | Price change | $389,500-1.4%$98/sqft |
Source: RE/MAX Results #4503346 Report a problem | ||
| 7/13/2014 | Price change | $395,000-1.3%$99/sqft |
Source: RE/MAX Results #4503346 Report a problem | ||
| 7/8/2014 | Listed for sale | $400,000$100/sqft |
Source: RE/MAX Results #4503346 Report a problem | ||
Public tax history
| Year | Property taxes | Tax assessment |
|---|---|---|
| 2025 | $5,446 +2.3% | $424,200 -3.2% |
| 2024 | $5,322 +12.9% | $438,300 +16.2% |
| 2023 | $4,712 +14.1% | $377,100 +30.3% |
| 2022 | $4,130 +5.7% | $289,300 -34.1% |
| 2021 | $3,906 +2.8% | $439,300 +6.7% |
| 2020 | $3,798 | $411,700 |
| 2019 | $3,798 | $411,700 +0.7% |
| 2018 | $3,798 -36.5% | $409,000 +2.7% |
| 2017 | $5,980 +1.2% | $398,300 +3.9% |
| 2016 | $5,910 +6% | $383,500 +11.9% |
| 2015 | $5,574 | $342,800 +14.7% |
| 2013 | $5,574 +31.2% | $298,900 +2.7% |
| 2012 | $4,248 | $291,100 -5.7% |
| 2011 | $4,248 +1.3% | $308,800 -11.7% |
| 2010 | $4,194 -4.4% | $349,900 |
| 2009 | $4,388 -1.7% | -- |
| 2008 | $4,466 -0.3% | -- |
| 2007 | $4,478 +3.2% | -- |
| 2006 | $4,340 +7.7% | -- |
| 2005 | $4,031 +3.1% | -- |
| 2004 | $3,911 +3.2% | -- |
| 2003 | $3,789 +12.6% | -- |
| 2002 | $3,366 -18.4% | -- |
| 2001 | $4,126 | -- |
Find assessor info on the county website
Monthly payment
Est. payment
Payment breakdown
Explore the cost of this home by adjusting the details. Changes won't be saved.Climate risks
Neighborhood: 55125
Similar homes
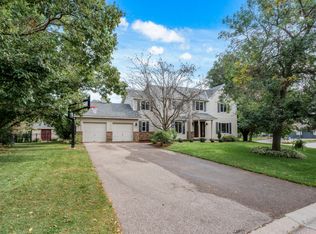
- $599,9004 bd4 ba3.3k sqft2466 Lone Eagle Trl, Woodbury, MN 55129For Sale
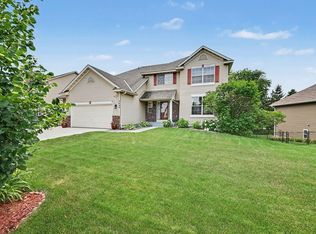
 MLS ID #7140626, Anand Prashad, Counselor Realty, Inc.. NorthstarMLS as distributed by MLS GRID
 - $649,9004 bd3 ba3.1k sqft11224 Halstead Trl, Woodbury, MN 55129For Sale
 MLS ID #7116206, Gerhardt Mahling, eXp Realty. NorthstarMLS as distributed by MLS GRID
 - $599,9004 bd3 ba3k sqft3771 Mount Vernon Ln, Woodbury, MN 55129For Sale
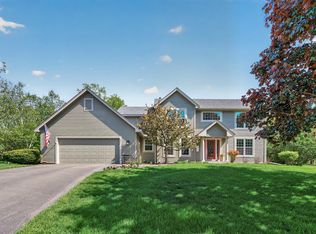 MLS ID #7066622, Judy A. Boldt, Keller Williams Premier Realty. NorthstarMLS as distributed by MLS GRID
 - $835,0006 bd5 ba4.4k sqft3034 Edgewater Dr, Woodbury, MN 55125For Sale
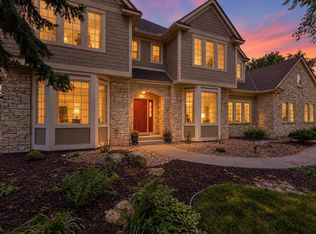 MLS ID #7139038, Michael T. Stanton, CLHMS, CRS, GRI, 651-206-9748, Lakes Sotheby's International Realty. NorthstarMLS as distributed by MLS GRID
 - $575,0004 bd4 ba3.5k sqft877 New Century Blvd S, Maplewood, MN 55119For SaleMLS ID #7130123, Aundrea M. Paskett, RE/MAX Professionals. NorthstarMLS as distributed by MLS GRID
- $425,0004 bd3 ba2.4k sqft7565 Paul Rd, Woodbury, MN 55125For SaleMLS ID #7134388, Timothy Spreck, Real Broker, LLC. NorthstarMLS as distributed by MLS GRID
- $550,0005 bd4 ba3.1k sqft2554 Haller Ln E, Maplewood, MN 55119For SaleMLS ID #7133603, Travis Metzen, Metzen Realty and Associates CO.. NorthstarMLS as distributed by MLS GRID
- $585,0004 bd4 ba3.4k sqft7305 Hidden Valley Trl S, Cottage Grove, MN 55016For SaleMLS ID #7126018, Ryan Edick, Reliance Realty Advisers, LLC. NorthstarMLS as distributed by MLS GRID
- $599,9004 bd3 ba3.7k sqft1371 Holly Ave N, Oakdale, MN 55128For SaleMLS ID #7123095, Connie M. Wolke, Cardinal Realty Co.. NorthstarMLS as distributed by MLS GRID
- $579,9005 bd4 ba4k sqft7182 Hidden Valley Pond S, Cottage Grove, MN 55016For SaleMLS ID #7102677, Paul L Alsides, GRI, Keller Williams Premier Realty. NorthstarMLS as distributed by MLS GRID
- $699,9904 bd4 ba3k sqft10742 Maple Blvd, Woodbury, MN 55129For SaleMLS ID #7130624, Lisa Sorvig, Keller Williams Select Realty. NorthstarMLS as distributed by MLS GRID
- $583,5004 bd3 ba2.8k sqft6264 Hearthstone Ave S, Cottage Grove, MN 55016For SaleMLS ID #7119304, Nikki Ritter, RE/MAX Advantage Plus. NorthstarMLS as distributed by MLS GRID
- $674,9004 bd3 ba2.8k sqft360 Quail Rd, White Bear Lake, MN 55110For SaleMLS ID #7149252, Crystal Freeman, Lakes Sotheby's International Realty. NorthstarMLS as distributed by MLS GRID
- $594,0005 bd4 ba3.3k sqft2592 Blue Bill Cir, White Bear Township, MN 55110For SaleMLS ID #7126657, Colleen Schultz, Keller Williams Premier Realty Lake Minnetonka. NorthstarMLS as distributed by MLS GRID
- $595,0004 bd4 ba3.6k sqft1467 Kings Crst, Eagan, MN 55122For SaleMLS ID #7122812, Ashley Sellers, Engel & Volkers Lake Minnetonka. NorthstarMLS as distributed by MLS GRID
- $550,0005 bd3 ba2.7k sqft3266 Rolling Hills Dr, Eagan, MN 55121For SaleMLS ID #7141067, Patricia A. Ryan, Edina Realty, Inc.. NorthstarMLS as distributed by MLS GRID
- $700,0006 bd4 ba4.7k sqft6262 Hedgecroft Ave S, Cottage Grove, MN 55016For SaleMLS ID #7116986, Lyman L Jenkins, RE/MAX Results. NorthstarMLS as distributed by MLS GRID
- $550,0003 bd3 ba2.5k sqft314 Wedgewood Dr, Saint Paul, MN 55115For SaleMLS ID #7149064, Crush Real Estate Group - Jennifer A. Tillges, LaBelle Real Estate Group Inc. NorthstarMLS as distributed by MLS GRID
- $569,0004 bd4 ba3.4k sqft4299 Westchester Cir, Eagan, MN 55123For SaleMLS ID #7042634, Sue A. Brown, Coldwell Banker Realty. NorthstarMLS as distributed by MLS GRID
- $644,9004 bd3 ba3k sqft7442 Hidden Valley Ln S, Cottage Grove, MN 55016For SaleMLS ID #7100146, Bill McClellan, McRealty Professionals. NorthstarMLS as distributed by MLS GRID
